
Search results for "Oiled soapstone" in Home Design Ideas

 Trinity Kitchen, Bath, and Lighting
Quality Cabinets. Door Style Seacrest2. Wood Species Birch. Finish Clove with Licorice Glaze.
Trinity Home Design Center is Proud to be partnered with Quality Cabinets.
 Heartwood Kitchens
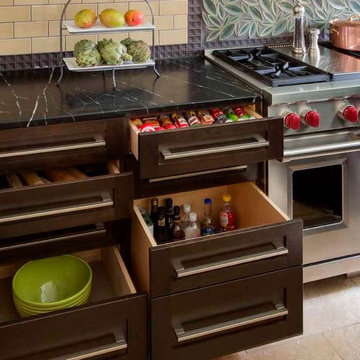
Extra deep drawers are a great option for storing tall bottles and and bowls. Designed by north of Boston kitchen showroom Heartwood Kitchens Danvers MA. Photo credit: Eric Roth Photography.
 JMH Designs
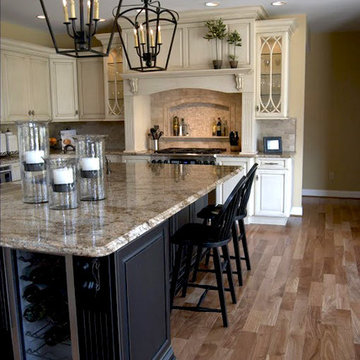
Inspiration for a mid-sized timeless l-shaped light wood floor eat-in kitchen remodel in Philadelphia with a farmhouse sink, raised-panel cabinets, white cabinets, soapstone countertops, multicolored backsplash, mosaic tile backsplash, stainless steel appliances and an island
Find the right local pro for your project
 Lara M

Build in spice and oil corner cabinet with custom Prairie Style stained glass to match inset Prairie style tiles.
Inspiration for a mid-sized craftsman l-shaped limestone floor and black floor enclosed kitchen remodel in Seattle with an undermount sink, shaker cabinets, dark wood cabinets, soapstone countertops, white backsplash, subway tile backsplash, colored appliances, no island and black countertops
Inspiration for a mid-sized craftsman l-shaped limestone floor and black floor enclosed kitchen remodel in Seattle with an undermount sink, shaker cabinets, dark wood cabinets, soapstone countertops, white backsplash, subway tile backsplash, colored appliances, no island and black countertops
 Columbia Cabinets
Curated Classic
Designer: Amy Van Wie
Cabinetry: Brookhaven I – Frameless Cabinetry
Wood: Maple and Knotty Cherry
Finishes: White Lace on Maple; Matte Bistro on Knotty Cherry
Door: Perimeter – Fremont Recessed; Island and Hutch – Fremont Raised
Countertop: Kitchen and Island – Barroca Soapstone; Hutch – Bianco Carrera Marble
Awards
2013 Showcase of Homes, Executive Homes Runner-up – Best Kitchen
Featured in the 2013 Showcase of Homes, the kitchen of this stunning home needed to be extraordinary. With 9 foot ceilings, special height cabinet panels were designed at 45″. The maple cabinetry from Brookhaven was installed along the perimeter of the space and finished in white lace with Fremont Recessed doors. To mix and match different styles and finishes, the island and hutch were designed in knotty cherry, with Fremont raised doors and matte bistro finish. Barroca Soapstone tops off the kitchen and island cabinets and a 3cm thick sheet of Bianco Carrera Marble tops off the hutch. The finishing touches were the details including oil rubbed bronze bin pulls and knobs, split panel doors with glass walls along the range wall and custom panels to cover the refrigerator. For the hutch, mullion glass doors and bead board accents with matching wood knobs and corbels finished the design.
 Sally Scott Interior Designer
Karissa Van Tassel Photography

A more masculine bathroom for the male teenager of the family, the more rustic bathroom provides style and function. Easy glide barn door type shower doors add to the design.
 Pacific Coast Custom Design
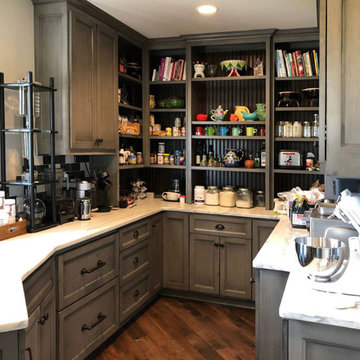
Inspiration for a mid-sized farmhouse u-shaped dark wood floor and brown floor kitchen pantry remodel in Orange County with recessed-panel cabinets, gray cabinets, marble countertops, multicolored backsplash, subway tile backsplash, no island and white countertops

Sponsored
Sunbury, OH

J.Holderby - Renovations
Franklin County's Leading General Contractors - 2X Best of Houzz!
 Christine Henry Interior Concepts, LLC
Design by Christine Henry of Christine Van Hoorne Interiors,
Remodel by Brickhouse Construction.
Photography by Sean Henry Services

Example of a mid-sized trendy master blue tile and mosaic tile porcelain tile drop-in bathtub design with an undermount sink, medium tone wood cabinets, soapstone countertops, beige walls and furniture-like cabinets
Example of a mid-sized trendy master blue tile and mosaic tile porcelain tile drop-in bathtub design with an undermount sink, medium tone wood cabinets, soapstone countertops, beige walls and furniture-like cabinets
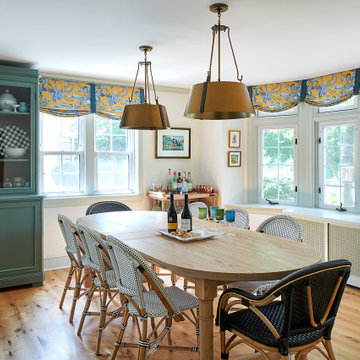
 down2earth Interior Design, LLC.
It is not uncommon for down2earth interior design to be tasked with the challenge of combining an existing kitchen and dining room into one open space that is great for communal cooking and entertaining. But what happens when that request is only the beginning? In this kitchen, our clients had big dreams for their space that went well beyond opening up the plan and included flow, organization, a timeless aesthetic, and partnering with local vendors.
Although the family wanted all the modern conveniences afforded them by a total kitchen renovation, they also wanted it to look timeless and fit in with the aesthetic of their 100 year old home. So all design decisions were made with an eye towards timelessness, from the profile of the cabinet doors, to the handmade backsplash tiles, to the choice of soapstone for countertops, which is a beautiful material that is naturally heat resistant. The soapstone was strategically positioned so that the most stunning veins would be on display across the island top and on the wall behind the cooktop. Even the green color of the cabinet, and the subtle green-greys of the trim were specifically chosen for their softness so they will not look stark or trendy in this classic home.
To address issues of flow, the clients really analyzed how they cook, entertain, and eat. We went well beyond the typical “kitchen triangle” to make sure all the hot spots of the kitchen were in the most functional locations within the space. Once we located the “big moves” we really dug down into the details. Some noteworthy ones include a whole wall of deep pantries with pull outs so all food storage is in one place, knives stored in a drawer right over the cutting boards, trash located right behind the sink, and pots, pans, cookie sheets located right by the oven, and a pullout for the Kitchenaid mixer. There are also pullouts that serve as dedicated storage next to the oven for oils, spices, and utensils, and a microwave located in the island which will facilitate aging in place if that becomes an objective in the future. A broom and cleaning supply storage closet at the top of the basement stairs coordinates with the kitchen cabinets so it will look nice if on view, or it can be hidden behind barn doors that tuck just a bit behind the oven. Storage for platters and a bar are located near the dining room so they will be on hand for entertaining.
As a couple deeply invested in their local community, it was important to the homeowners to work with as many local vendors as possible. From flooring to woodwork to tile to countertops, choosing the right materials to make this project come together was a real collaborative effort. Their close community connections also inspired these empty nesters to stay in their home and update it to their needs, rather than relocating. The space can now accommodate their growing family that might consist of children’s spouses, grandkids, and furry friends alike.

 Meadowlark Design+Build
Custom Meadowlark grain-matched cherry cabinetry in kitchen using crotch cherry. This home was design and built by Meadowlark Design+Build using aging in place design strategies. This kitchen area was designed and built using aging in place design strategies by Meadowlark Design+Build in Ann Arbor, Michigan
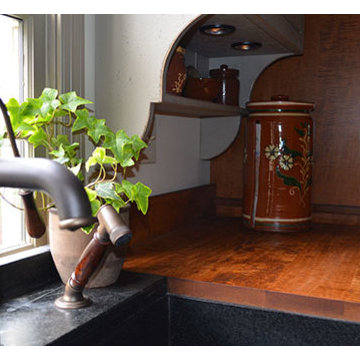
 The Workshops of David T. Smith
This kitchen was built for a 20 year old reproduction Saltbox house in the Boston area. It has a mixture of blues, oatmeal and barn red distressed painted finishes. And Curly maple and cherry stained finish cabinets. The counter tops are hand scraped curly maple with a brown stain and a food safe oil finish.
This is a great looking "Collected" kitchen.
The sink is a 30'' soapstone sink.
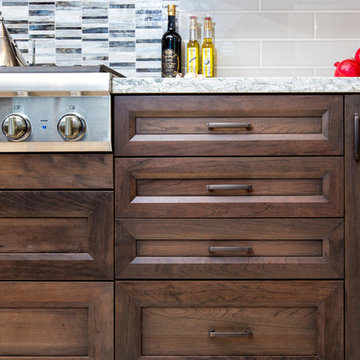
 Signature Designs Kitchen | Bath | Interiors
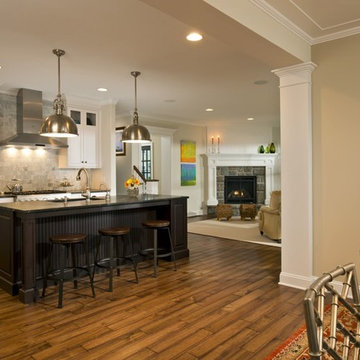
Kitchen Family Room Remodel Our client found us on Houzz and we remodeled there home while there were still living in remote. This kitchen features Dura Supreme Cabinetry in a rich dark grey stained wood with white and gray tones accented with white glass inserts in the glass doors. Rich grey porcelain tile on the fireplace and floor in a wood texture. Grey glass on the backsplash. Beautiful soapstone countertops on the island with custom bar stools.
Signature Designs Kitchen Bath
 Christine Henry Interior Concepts, LLC
Design by Christine Henry of Christine Van Hoorne Interiors,
Remodel by Brickhouse Construction,
Photography by Sean Henry Services
Inspiration for a mid-sized contemporary master blue tile and mosaic tile travertine floor bathroom remodel with an undermount sink, flat-panel cabinets, medium tone wood cabinets, soapstone countertops and beige walls
Inspiration for a mid-sized contemporary master blue tile and mosaic tile travertine floor bathroom remodel with an undermount sink, flat-panel cabinets, medium tone wood cabinets, soapstone countertops and beige walls
Sponsored
Sunbury, OH
J.Holderby - Renovations
Franklin County's Leading General Contractors - 2X Best of Houzz!
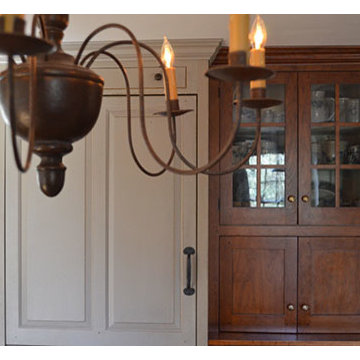 The Workshops of David T. Smith
This kitchen was built for a 20 year old reproduction Saltbox house in the Boston area. It has a mixture of blues, oatmeal and barn red distressed painted finishes. And Curly maple and cherry stained finish cabinets. The counter tops are hand scraped curly maple with a brown stain and a food safe oil finish.
This is a great looking "Collected" kitchen.
The sink is a 30'' soapstone sink.

 Ultimate Pools by Fetter
Hall bath with large inch slate tiles, copper sink, oil rubbed bronze finishes, fauxed cabinets and walls.
Example of a trendy master multicolored tile and stone tile slate floor bathroom design in Sacramento with a drop-in sink, distressed cabinets, soapstone countertops, a two-piece toilet and beige walls
Example of a trendy master multicolored tile and stone tile slate floor bathroom design in Sacramento with a drop-in sink, distressed cabinets, soapstone countertops, a two-piece toilet and beige walls
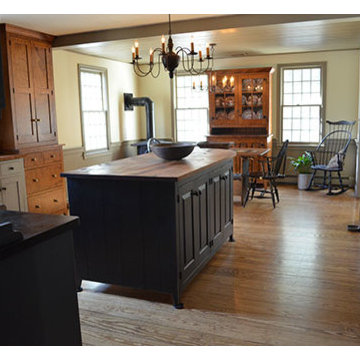 The Workshops of David T. Smith
This kitchen was built for a 20 year old reproduction Saltbox house in the Boston area. It has a mixture of blues, oatmeal and barn red distressed painted finishes. And Curly maple and cherry stained finish cabinets. The counter tops are hand scraped curly maple with a brown stain and a food safe oil finish.
This is a great looking "Collected" kitchen.
The sink is a 30'' soapstone sink.
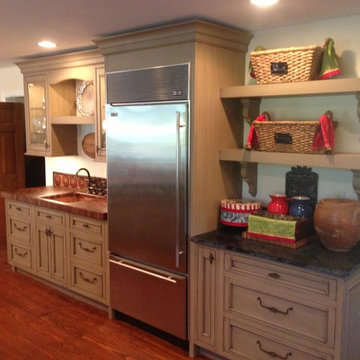
 Maumee Bay Kitchen and Bath
Mullet Cabinets in a custom paint finish, inset cabinet with Charleston door style. Soapstone top in main kitchen, and walnut wood top in prep area. Main sink is soapstone and secondary is copper. Oil rubbed bronze hardware and faucets.
Matt Wingate


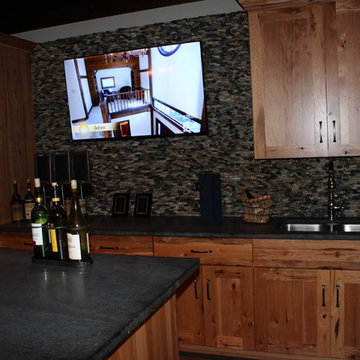

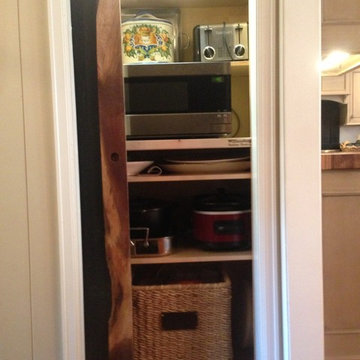 Maumee Bay Kitchen and Bath
Mullet Cabinets in a custom paint finish, inset cabinet with Charleston door style. Soapstone top in main kitchen, and walnut wood top in prep area. Main sink is soapstone and secondary is copper. Oil rubbed bronze hardware and faucets.
Matt Wingate

 Troico
Inspiration for a contemporary single-wall dark wood floor and black floor open concept kitchen remodel in Vancouver with flat-panel cabinets, black cabinets, black appliances, two islands, black countertops, a drop-in sink, black backsplash and soapstone countertops
48