
Search results for "Oiled soapstone" in Home Design Ideas
 Jubilee Interiors
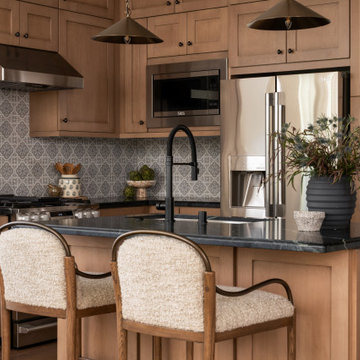
California Spanish kitchen featuring warm wood cabinetry, dark countertops, and a decorative tile backsplash that adds handcrafted character and timeless appeal. A generous island anchors the space with brass pendant lights overhead, cozy counter stools, and thoughtfully styled details including pottery, greenery, and curated kitchen accessories. Rich textures, natural materials, and warm finishes create an inviting gathering space designed for everyday living and connection. Designed by Jubilee Interiors.
 Grothouse Wood Countertops
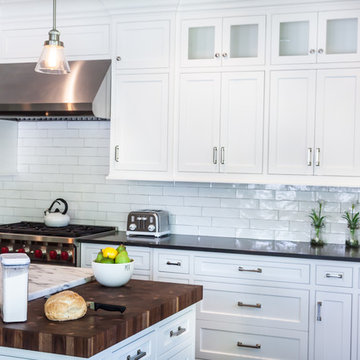
Countertop Wood: Walnut with Sapwood
Construction Style: End Grain
Countertop Thickness: 2 3/4" thick
Size: 22" x 45"
Countertop Edge Profile: 1/8” Roundover on top horizontal edges, bottom horizontal edges, and vertical corners
Wood Countertop Finish: Grothouse Original Oil™
Wood Stain: Natural Wood – No Stain
Designer: Stonington Cabinetry & Designs
 MRF Construction, Inc.
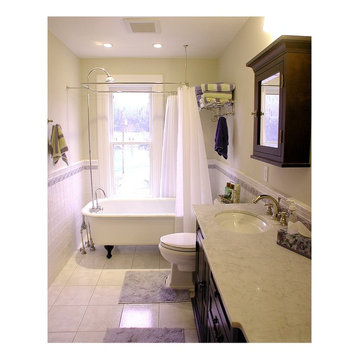
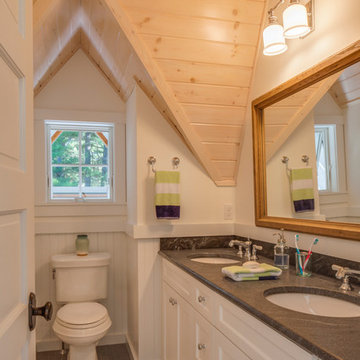
The upstairs bathroom (which serves all 5 bedrooms) was small, difficult to use and poorly laid out. To preserve the original layout of the house, we opted to reconfigure within the existing footprint and remove an unused utility chimney that divided the sink and tub. We reorganized the bathroom to fit two sinks in a period style cabinet, which was a must for this busy household.
The existing clawfoot tub was sand-blasted and re-enameled before being placed in front of the window. With the new configuration, we were able to successfully maintain the small footprint and historic character of the bath.
Find the right local pro for your project
 Studio Dearborn

INTERNATIONAL AWARD WINNER. 2018 NKBA Design Competition Best Overall Kitchen. 2018 TIDA International USA Kitchen of the Year. 2018 Best Traditional Kitchen - Westchester Home Magazine design awards. The designer's own kitchen was gutted and renovated in 2017, with a focus on classic materials and thoughtful storage. The 1920s craftsman home has been in the family since 1940, and every effort was made to keep finishes and details true to the original construction. For sources, please see the website at www.studiodearborn.com. Photography, Timothy Lenz.

 Witt Construction
Randall Perry Photography
Appliances: Supplied by Earl B. Feiden Appliance
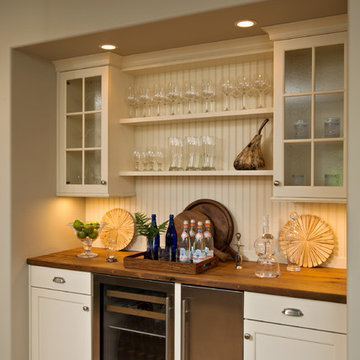
Cabinets and Tops:Brookhaven 1 Frameless cabinet in Maple supplied by Columbia Cabinet Works, Gray Soapstone supplied by Capital Stone
Hardwood Flooring
7” Character Grade Knotty White Oak, Stained with Rubio Monocoat Oil in White 5%
Light Fixtures
Supplied by Wolberg Lighting Design and Electrical Supply of Saratoga and a variety of national lighting supply stores
 Rill Architects
James Ray Spahn
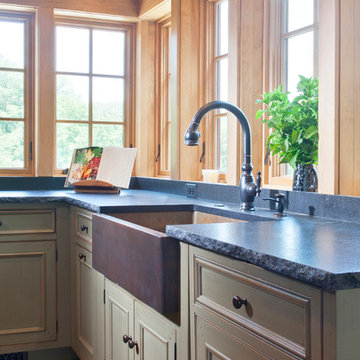
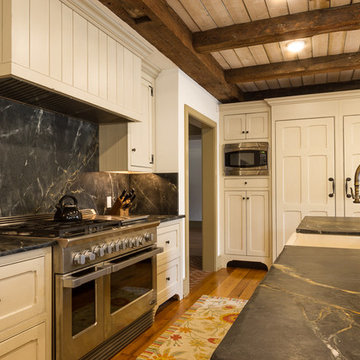
Eat-in kitchen - farmhouse u-shaped eat-in kitchen idea in DC Metro with a farmhouse sink, flat-panel cabinets, wood countertops, black backsplash, stone slab backsplash and stainless steel appliances
Eat-in kitchen - farmhouse u-shaped eat-in kitchen idea in DC Metro with a farmhouse sink, flat-panel cabinets, wood countertops, black backsplash, stone slab backsplash and stainless steel appliances



 Encore Construction
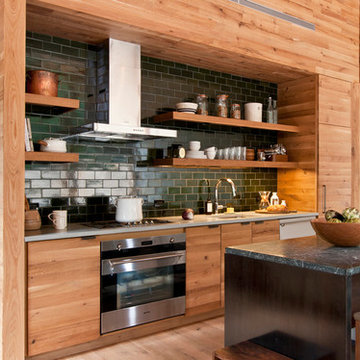
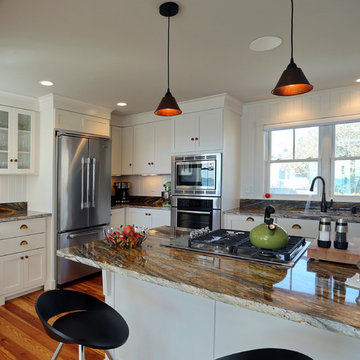
This family loves to entertain at their beach house. Despite a small footprint, they splurged on a kitchen that features plenty of storage, European appliances, an island with a gas stove, Hurricane Granite countertops and even a small pantry. OnSite Studios
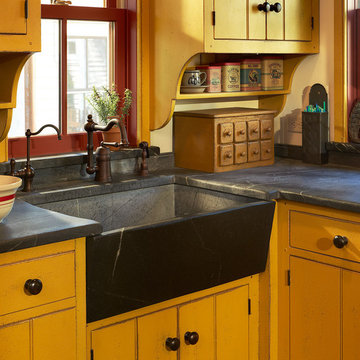
Eat-in kitchen - country l-shaped medium tone wood floor eat-in kitchen idea in New York with a farmhouse sink, yellow cabinets and colored appliances
 JJ Interiors

A winning combination in this gorgeous kitchen...mixing rich, warm woods, dark countertops and painted cabinets, capped with a custom copper hood. The textured tile splash is the perfect backdrop.
 Fluidesign Studio
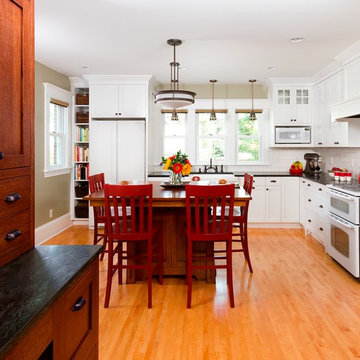
Building Design, Plans, and Interior Finishes by: Fluidesign Studio I Builder: Anchor Builders I Photographer: sethbennphoto.com
Arts and crafts kitchen photo in Minneapolis
Arts and crafts kitchen photo in Minneapolis
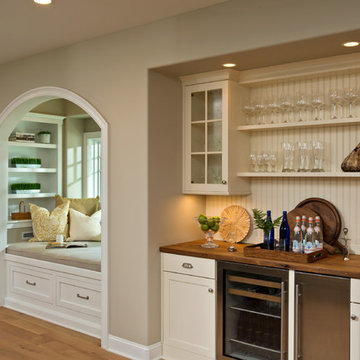 Witt Construction
Randall Perry Photography
Appliances: Supplied by Earl B. Feiden Appliance
Cabinets and Tops:Brookhaven 1 Frameless cabinet in Maple supplied by Columbia Cabinet Works, Gray Soapstone supplied by Capital Stone
Hardwood Flooring
7” Character Grade Knotty White Oak, Stained with Rubio Monocoat Oil in White 5%
Light Fixtures
Supplied by Wolberg Lighting Design and Electrical Supply of Saratoga and a variety of national lighting supply stores

 User

UserEat-in kitchen - small contemporary u-shaped light wood floor eat-in kitchen idea in Seattle with a double-bowl sink, flat-panel cabinets, dark wood cabinets, granite countertops, multicolored backsplash, stone slab backsplash, stainless steel appliances and a peninsula
 Morgan Building & Remodeling, LLC

Example of a large classic master white tile and subway tile mosaic tile floor claw-foot bathtub design in Baltimore with a pedestal sink, a two-piece toilet and green walls
 Hurst Design Build Remodel
Darren Sinnett

Example of a transitional dark wood floor kitchen design in Cleveland with a drop-in sink, recessed-panel cabinets, white backsplash, ceramic backsplash, stainless steel appliances and an island
Example of a transitional dark wood floor kitchen design in Cleveland with a drop-in sink, recessed-panel cabinets, white backsplash, ceramic backsplash, stainless steel appliances and an island


Sponsored
Sunbury, OH

J.Holderby - Renovations
Franklin County's Leading General Contractors - 2X Best of Houzz!
 Stacey Kocevar Designs, LLC

This space was an addition off of an existing small living space, which was designed by an architect who created a beautifully dramatic, two-story, living space by angling walls and making the living room area 2 stories high, with an overlook at the top of the spiral staircase to the second floor. The appliances were already set in place, and the homeowners did not want to move the existing plumbing, electrical, or venting, so I had to work within those parameters. They wanted a contemporary, industrial, feel for the kitchen, which I believe is described as Midcentry Modern, was acheived by using slab-style doors and drawers, mixing painted with walnut veneered finishes, along with other custom and unique items. The soapstone was a must-have for the homeowners, providing a source for the painted cabinetry color, which draws out the beautiful veins in the countertop. They needed pantry space, and as much usable storage as possible for the space, which included the angled wall that the refrigerator was on, along with not crowding the walk space between that wall and the necessary column adjacent to it. By building in the refrigerator with panels on either side to conceal the refrigerator "box", I was able to create a storage section which included a 2-drawer base for storage of larger items, with 2 pantries flanking either end, with contrasting walnut floating shelves in between. along with that custom section, in order to provide additional storage, and counter space, I created a free-standing piece, which had to feel like a part of the kitchen, yet also feel like a furniture piece, when viewed from the living room. In order to achieve that look, I used 3" wide columns to frame the piece, which I also repeated as floating shelves in the middle, to house their crockpot, but most importantly, a "home" for their roomba. The island also provided the space for separate pull-out trash and recycling bins, which I did not have space for elsewhere. Collaborating with the homeowners on this project enabled me to design a kitchen that was in a style that I hadn't had the opportunity to design in before, and I now appreciate and love this style myself!
 The Workshops of David T. Smith
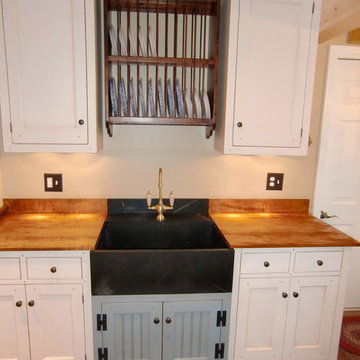
West Virginia Basic White Kitchen
This is a kitchen that we did in a small house in West Virginia. It had a 1970's oak kitchen and needed a face lift. We used moderately priced appliances, Shaker style flat panel cupboards and a soapstone sink with curly maple oil finish counter tops. The fridge is a panel ready 36'' Jenn Air.
 Caves Kitchens

The sage green island has an asymmetrical layout with a wooden counter top.
The higher level accommodates space for a glass display cabinet.
We designed furniture base around the island with bead board paneling at each end to accent the kitchen's style.
-Allison Caves, CKD
Caves Kitchens
50