
Search results for "Old beams" in Home Design Ideas

 Tom Meaney Architect, AIA
Master bedroom with ribbon fireplace and mountain views. Open beamed ceiling and light wood floors complement white on white interiors.
Large tuscan master light wood floor and brown floor bedroom photo in Santa Barbara with white walls and a ribbon fireplace
Large tuscan master light wood floor and brown floor bedroom photo in Santa Barbara with white walls and a ribbon fireplace

 Windhill+Co.
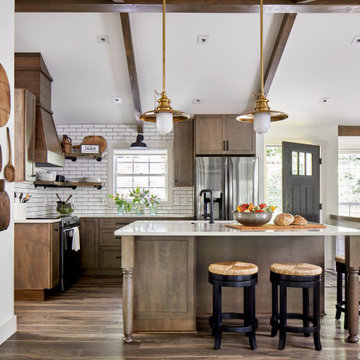
Rustic Farmhouse: Garvin-Weeks Farmstead
The Garvin-Weeks Farmstead in beautiful North Reading, built c1790, has enjoyed a first floor makeover complete with a new kitchen, family room and master suite. Particular attention was given to preserve the historic details of the house while modernizing and opening up the space for today’s lifestyle. The open concept farmhouse style kitchen is striking with its antique beams and rafters, handmade and hand planed cabinets, distressed floors, custom handmade soapstone farmer’s sink, marble counter tops, kitchen island comprised of reclaimed wood with a milk paint finish, all setting the stage for the elaborate custom painted tile work. Skylights above bathe the space in natural light. Walking through the warm family room gives one the sense of history and days gone by, culminating in a quintessential looking, but fabulously updated new England master bedroom and bath. A spectacular addition that feels and looks like it has always been there!
Photos by Eric Roth

Find the right local pro for your project

 Mina Brinkey
Photo: Mina Brinkey © 2014 Houzz
Example of a beach style terrazzo floor living room design in Miami with white walls
Example of a beach style terrazzo floor living room design in Miami with white walls
 Providence Design
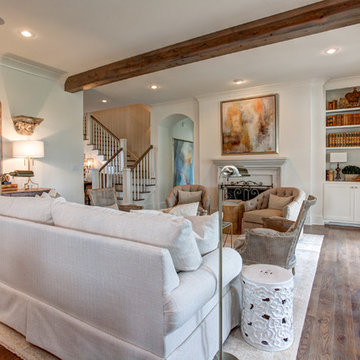
Large elegant formal and open concept medium tone wood floor living room photo in Little Rock with white walls, a standard fireplace, a plaster fireplace and no tv
 BRADSHAW DESIGNS LLC

This Texas Treasure began as a simple kitchen remodel, then expanded to include the entire home! What was a tired, dark, cramped space has now become an open, light, bright space fit for a serious cook! She yearned for natural and organic elements that harken to the outdoors. Stone, antique, rough, hand-hewn beams fit the bill perfectly!
 Kevin Browne Architecture
Photo by Jack Michaud

Example of a mid-sized arts and crafts l-shaped medium tone wood floor open concept kitchen design in Portland Maine with a farmhouse sink, an island, shaker cabinets, white cabinets, granite countertops, white backsplash, subway tile backsplash and stainless steel appliances
Example of a mid-sized arts and crafts l-shaped medium tone wood floor open concept kitchen design in Portland Maine with a farmhouse sink, an island, shaker cabinets, white cabinets, granite countertops, white backsplash, subway tile backsplash and stainless steel appliances

Sponsored
Delaware, OH

Buckeye Basements, Inc.
Central Ohio's Basement Finishing ExpertsBest Of Houzz '13-'21

 North Fork Builders of Montana, Inc.
Hallway - mid-sized rustic loft-style light wood floor hallway idea with gray walls
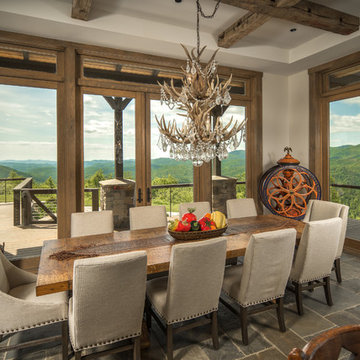
 Dianne Davant and Associates
Example of a mountain style gray floor kitchen/dining room combo design in Charlotte with no fireplace



 STEPHANIE BRADSHAW
Jennifer Hughes Photography
Inspiration for a mediterranean dark wood floor dining room remodel in Baltimore with white walls, a standard fireplace and a stone fireplace
Inspiration for a mediterranean dark wood floor dining room remodel in Baltimore with white walls, a standard fireplace and a stone fireplace
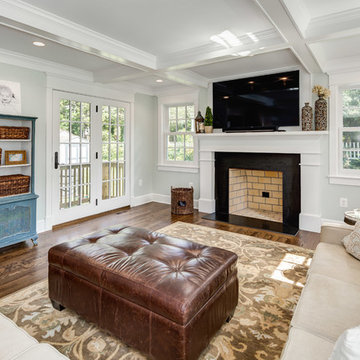
 Moser Architects PLLC
Family room - large transitional open concept medium tone wood floor and brown floor family room idea in DC Metro with gray walls, a standard fireplace, a tile fireplace and a tv stand
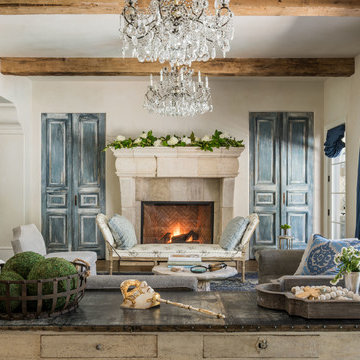
 Ancient Surfaces
Example of a large tuscan open concept and formal dark wood floor living room design in Houston with beige walls, a standard fireplace and a stone fireplace

Sponsored
Columbus, OH

Hope Restoration & General Contracting
Columbus Design-Build, Kitchen & Bath Remodeling, Historic Renovations

 Old Dominion Kitchen Design
Example of a huge mountain style u-shaped dark wood floor eat-in kitchen design in DC Metro with stainless steel appliances, white cabinets, wood countertops, shaker cabinets and two islands
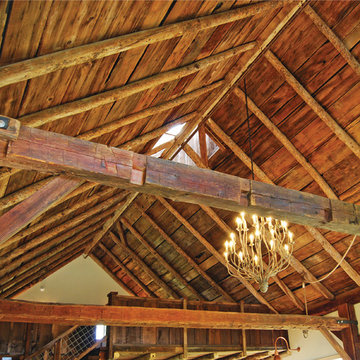
 The McKernon Group
Love the warm color of the beautiful old timbers.
Farmhouse family room photo in Burlington
Farmhouse family room photo in Burlington

 Urban Evolutions
This Farmhouse Style Napa cabin features vaulted ceilings and walls cladded with our patina pine, sourced from century-old barn boards with original weathering and saw marks. The wood used here was reclaimed from a Wisconsin dairy barn. Also incorporated in the design are nearly 2,000 board feet of our interior rough pine trim.
Situated in the center of wine country, this cabin in the woods was designed by Wade Design Architects.
 Old Town Design Group
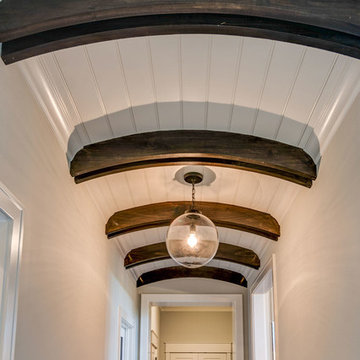
A unique solution to a long dull hallway. Your eyes are immediately drawn to the shape and color of the arch as well as the clear globe glass light fixture that offers harmony to it all.
Photo by: Thomas Graham



 Paragon Kitchens
Jason Hartog Photography
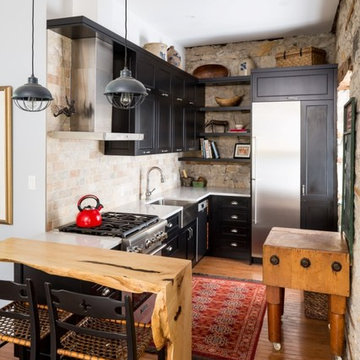
The bold black cabinetry against all natural elements is a combination that is so cozy!
Mountain style l-shaped medium tone wood floor and brown floor kitchen photo in Toronto with a farmhouse sink, shaker cabinets, black cabinets, beige backsplash, stone tile backsplash and stainless steel appliances
Mountain style l-shaped medium tone wood floor and brown floor kitchen photo in Toronto with a farmhouse sink, shaker cabinets, black cabinets, beige backsplash, stone tile backsplash and stainless steel appliances
11