
Search results for "Old beams" in Home Design Ideas
 Tracery Professional Builders, Inc.

Example of a mid-sized mountain style galley dark wood floor kitchen design in San Francisco with shaker cabinets, dark wood cabinets, an island, slate backsplash and granite countertops

Kitchen - cottage brick floor kitchen idea with a farmhouse sink, shaker cabinets, beige cabinets and stainless steel appliances

 Debra Geller Interior Design
Example of a large farmhouse light wood floor living room library design in New York with gray walls, a standard fireplace, a concrete fireplace and no tv
Find the right local pro for your project
 User
User©ThompsonPhotographic.com 2015

Southwest l-shaped dark wood floor kitchen photo in Phoenix with an undermount sink, raised-panel cabinets, white cabinets, brown backsplash, stainless steel appliances and an island
Southwest l-shaped dark wood floor kitchen photo in Phoenix with an undermount sink, raised-panel cabinets, white cabinets, brown backsplash, stainless steel appliances and an island
 Tom Jenkins Films
Photography by Tom Jenkins
TomJenkinsFilms.com

Example of a farmhouse medium tone wood floor kitchen design in Atlanta with recessed-panel cabinets, medium tone wood cabinets, an island and paneled appliances
Example of a farmhouse medium tone wood floor kitchen design in Atlanta with recessed-panel cabinets, medium tone wood cabinets, an island and paneled appliances
 Allen Construction
Photos by: Jim Bartsch

Example of a large tuscan medium tone wood floor and orange floor eat-in kitchen design in Santa Barbara with white cabinets, multicolored backsplash, stainless steel appliances, an island and open cabinets
Example of a large tuscan medium tone wood floor and orange floor eat-in kitchen design in Santa Barbara with white cabinets, multicolored backsplash, stainless steel appliances, an island and open cabinets
 On Site Management, Inc.
Audrey Hall

Freestanding bathtub - rustic dark wood floor freestanding bathtub idea with brown walls
Freestanding bathtub - rustic dark wood floor freestanding bathtub idea with brown walls

Sponsored
Fredericksburg, OH

High Point Cabinets
Columbus' Experienced Custom Cabinet Builder | 4x Best of Houzz Winner

 Villa Decor & Design

Inspiration for a shabby-chic style enclosed light wood floor living room remodel in Jacksonville with gray walls, a standard fireplace and a wall-mounted tv



 Sanders Pace Architecture
Bruce Cole
Example of a mid-sized trendy gray floor basement design with white walls
Example of a mid-sized trendy gray floor basement design with white walls

 Manomin Resawn Timbers
This charming farmhouse kitchen pairs blue green cabinetry with a patterned tile backsplash, farmhouse sink, and a built in window seat nook nearby. Reclaimed Wood Timbers cross the ceiling in exposed beams, Reclaimed Wood Paneling covers the staircase accent wall, and Reclaimed Wood Flooring runs throughout the space, bringing natural texture and warmth into this bright, cabin retreat kitchen.
Every piece of reclaimed wood at Manomin Resawn Timbers is salvaged from 19th and early 20th century barns, factories, and warehouses, structures built during the Industrial Revolution from old growth hardwoods that grew slower and denser than the trees available today. Through our detailed process of denailing, kiln drying, and precision milling, that history is preserved and prepared for a new life in modern homes.
Whether you are a homebuilder, a home remodeling contractor, a homeowner, or a designer planning a space like this one, Manomin Resawn Timbers has reclaimed wood timbers, paneling, and flooring to fit your vision. Visit our showroom in Hugo, MN or reach out to us with a call or a message to discover the antique charm of reclaimed wood.
 Kimberly Mockert
Matthew Niemann Photography
www.matthewniemann.com

Living room - farmhouse medium tone wood floor living room idea with beige walls, a ribbon fireplace, a tile fireplace and a media wall
Living room - farmhouse medium tone wood floor living room idea with beige walls, a ribbon fireplace, a tile fireplace and a media wall



 Everything Home
A neutral color palette punctuated by warm wood tones and large windows create a comfortable, natural environment that combines casual southern living with European coastal elegance. The 10-foot tall pocket doors leading to a covered porch were designed in collaboration with the architect for seamless indoor-outdoor living. Decorative house accents including stunning wallpapers, vintage tumbled bricks, and colorful walls create visual interest throughout the space. Beautiful fireplaces, luxury furnishings, statement lighting, comfortable furniture, and a fabulous basement entertainment area make this home a welcome place for relaxed, fun gatherings.
---
Project completed by Wendy Langston's Everything Home interior design firm, which serves Carmel, Zionsville, Fishers, Westfield, Noblesville, and Indianapolis.
For more about Everything Home, click here: https://everythinghomedesigns.com/
To learn more about this project, click here:
https://everythinghomedesigns.com/portfolio/aberdeen-living-bargersville-indiana/
 Manomin Resawn Timbers
This bright traditional kitchen pairs a full brick accent wall with white cabinetry, dark countertops, and a picturesque wall of windows overlooking the yard. Reclaimed Wood Box Beams cross the ceiling above the window, Reclaimed Wood Trim frames the window and shelf ledge, and Reclaimed Wood Flooring runs throughout the space, bringing natural texture and warmth against the crisp white and brick finishes.
Every piece of reclaimed wood at Manomin Resawn Timbers is salvaged from 19th and early 20th century barns, factories, and warehouses, structures built during the Industrial Revolution from old growth hardwoods that grew slower and denser than the trees available today. Through our detailed process of denailing, kiln drying, and precision milling, that history is preserved and prepared for a new life in modern homes.
Whether you are a homebuilder, a home remodeling contractor, a homeowner, or a designer planning a space like this one, Manomin Resawn Timbers has reclaimed wood box beams, trim, and flooring to fit your vision. Visit our showroom in Hugo, MN or reach out to us with a call or a message to discover the antique charm of reclaimed wood.

 TKP Architects
Welcome to the essential refined mountain rustic home: warm, homey, and sturdy. The house’s structure is genuine heavy timber framing, skillfully constructed with mortise and tenon joinery. Distressed beams and posts have been reclaimed from old American barns to enjoy a second life as they define varied, inviting spaces. Traditional carpentry is at its best in the great room’s exquisitely crafted wood trusses. Rugged Lodge is a retreat that’s hard to return from.
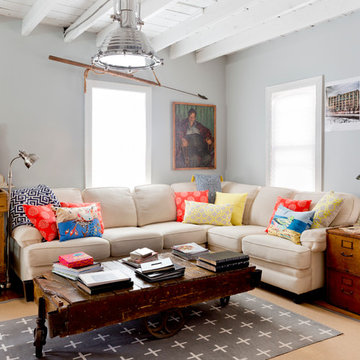
 Rikki Snyder
Photo: Rikki Snyder ©2016 Houzz
http://www.houzz.com/ideabooks/64890319/list/my-houzz-salvage-finds-and-diy-love-in-rhode-island




 SML Contracting Ltd.
Everimages.ca
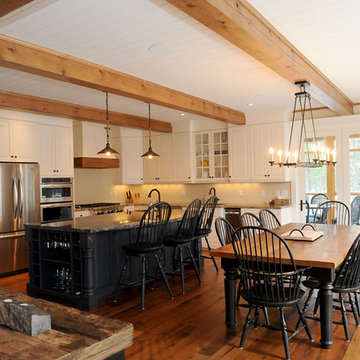
Example of a cottage l-shaped medium tone wood floor eat-in kitchen design in Toronto with an undermount sink, raised-panel cabinets, granite countertops, stainless steel appliances, an island, white cabinets and beige backsplash
Example of a cottage l-shaped medium tone wood floor eat-in kitchen design in Toronto with an undermount sink, raised-panel cabinets, granite countertops, stainless steel appliances, an island, white cabinets and beige backsplash
 Woodbeam Company Inc.
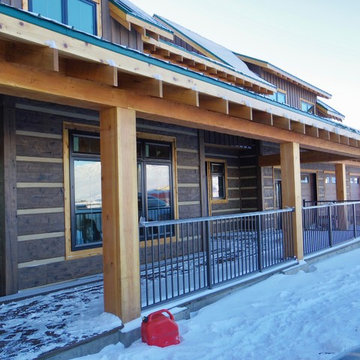
Fully cladded beams to provide the look of a timber frame design. All beams were hand textured in the Old world hand texture.
Mid-sized mountain style front porch idea in Calgary with a roof extension
Mid-sized mountain style front porch idea in Calgary with a roof extension
15