
Search results for "Old biscayne bed" in Home Design Ideas
 Lily Mae Design
Design by Lisa puchalla
Photo by Angie seckinger
Lily Mae Designer
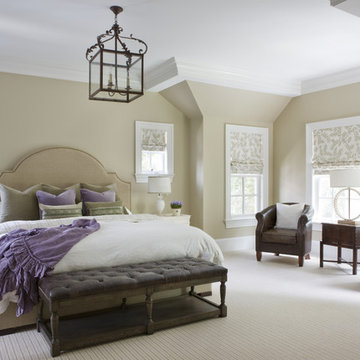
Example of a classic carpeted bedroom design in DC Metro with beige walls and no fireplace
Example of a classic carpeted bedroom design in DC Metro with beige walls and no fireplace

 Candelaria Design Associates
Example of a large tuscan beige one-story mixed siding gable roof design in Phoenix with a shingle roof
Find the right local pro for your project


 New Eco Landscapes
Photography by Anthony Crisafulli

Inspiration for a small eclectic shade backyard brick retaining wall landscape in New York.
Inspiration for a small eclectic shade backyard brick retaining wall landscape in New York.
 Alisberg Parker

Inspiration for a timeless dark wood floor bedroom remodel in New York with green walls

Sponsored
Columbus, OH

Wannemacher Interiors
Customized Award-Winning Interior Design Solutions in Franklin Cnty OH
 Jodi Fleming Design

A beach house getaway. Jodi Fleming Design scope: Architectural Drawings, Interior Design, Custom Furnishings, & Landscape Design. Photography by Billy Collopy
 Gail Barley Interiors, LLC

A bright and fun space for a 12 year old girl. She requested a lofted bed with cozy seating. An egg chair provides for a comfortable reading spot, and bookshelves give plenty of storage. Twinkle lights on the underside of the bed disguise the slats and give lighting for anyone seated beneath. Plenty of whimsical touches make this room feel unique.
Photography by Claire Doster.

 Noble Architects, LLC
Photography: Garett + Carrie Buell of Studiobuell/ studiobuell.com
Large elegant master medium tone wood floor and brown floor bedroom photo in Nashville with white walls
Large elegant master medium tone wood floor and brown floor bedroom photo in Nashville with white walls
 User
User http://mollywinphotography.com

Small cottage master medium tone wood floor bedroom photo in Austin with gray walls and no fireplace
Small cottage master medium tone wood floor bedroom photo in Austin with gray walls and no fireplace

 M.J. Whelan Construction
Without leaving the comfort of their home, our clients are able to relax and enjoy themselves in their own resort-like poolside cabana. This beautiful outdoor living space is located in the backyard of a European style luxury home. Surrounded by a wooded lot and lush landscaping and a stunning pool with a spa, this "dreamscape" is amazing. The cabana was built with natural full thickness stone and a vaulted ceiling complete with a fireplace and television. The ceiling is lined in cedar a holds two outdoor fans. The eyebrow arch widow above the front opening adds great interest and character. All outdoor furnishings were provided by our design teams that are comfortable as well as gorgeous. This space is open to a beautiful pool surrounded by gardens and many other amenities providing great oasis for family & friends to gather.

 Kati Curtis Design
Marco Ricca Studio
Nursery - transitional gender-neutral light wood floor nursery idea in New York with blue walls
Nursery - transitional gender-neutral light wood floor nursery idea in New York with blue walls

Sponsored
Columbus, OH

Structural Remodeling
Franklin County's Heavy Timber Specialists | Best of Houzz 2020!

 Cummings Architecture + Interiors
The beautiful, old barn on this Topsfield estate was at risk of being demolished. Before approaching Mathew Cummings, the homeowner had met with several architects about the structure, and they had all told her that it needed to be torn down. Thankfully, for the sake of the barn and the owner, Cummings Architects has a long and distinguished history of preserving some of the oldest timber framed homes and barns in the U.S.
Once the homeowner realized that the barn was not only salvageable, but could be transformed into a new living space that was as utilitarian as it was stunning, the design ideas began flowing fast. In the end, the design came together in a way that met all the family’s needs with all the warmth and style you’d expect in such a venerable, old building.
On the ground level of this 200-year old structure, a garage offers ample room for three cars, including one loaded up with kids and groceries. Just off the garage is the mudroom – a large but quaint space with an exposed wood ceiling, custom-built seat with period detailing, and a powder room. The vanity in the powder room features a vanity that was built using salvaged wood and reclaimed bluestone sourced right on the property.
Original, exposed timbers frame an expansive, two-story family room that leads, through classic French doors, to a new deck adjacent to the large, open backyard. On the second floor, salvaged barn doors lead to the master suite which features a bright bedroom and bath as well as a custom walk-in closet with his and hers areas separated by a black walnut island. In the master bath, hand-beaded boards surround a claw-foot tub, the perfect place to relax after a long day.
In addition, the newly restored and renovated barn features a mid-level exercise studio and a children’s playroom that connects to the main house.
From a derelict relic that was slated for demolition to a warmly inviting and beautifully utilitarian living space, this barn has undergone an almost magical transformation to become a beautiful addition and asset to this stately home.

 Diana Sawicki Interior Design Inc.
A strong bed is juxtaposed with crisp cotton linens and carpet, and the boy's own artwork is framed on the wall. The curtains are sheer but there is a blackout roll-up shade behind for room darkening. An antique drafting table doubles as desk when needed.

 Mackenzie Collier Interiors
Truth: we like camping more than living our “real lives,” so we decided to take a stab at achieving a campsite feel in the bedroom. Full moon, bonfire, sticks, camp blankets, triangular mirrors that subtly suggest mountain peaks… you get the idea. The sticks are from bigger hikes we’ve done in Olympic National Park and Glacier National Park.
Image: James Stewart

 Lawlor Architects
Stacy Zarin Goldberg Photography
Inspiration for a transitional bedroom remodel in DC Metro
Inspiration for a transitional bedroom remodel in DC Metro

Sponsored
Columbus, OH

Hope Restoration & General Contracting
Columbus Design-Build, Kitchen & Bath Remodeling, Historic Renovations
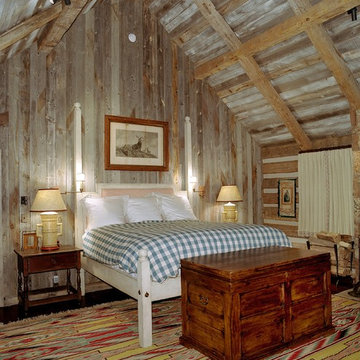

 Giffin & Crane General Contractors, Inc.
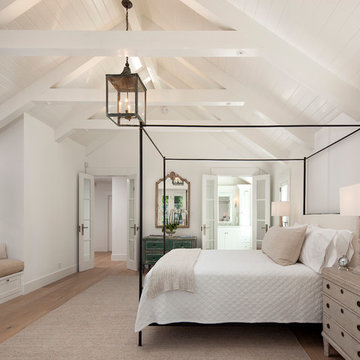
Bedroom with vaulted ceiling.
Bedroom - cottage master light wood floor bedroom idea in Santa Barbara with white walls
Bedroom - cottage master light wood floor bedroom idea in Santa Barbara with white walls

34