
Search results for "Old fashioned" in Home Design Ideas


 MAC Custom Homes
The built in bench with plenty of storage creates an efficient family entry. Separation from the laundry provides a perfect place for the family dog to hang out while he's drying off after a swim! Complete with his own entry door!
photo by: Jason Hulet
Find the right local pro for your project

 Rhonda Knoche
After photo - front loading washer/dryer with continuous counter. "Fresh as soap" look, requested by client. Hanging rod suspended from ceiling.
Large elegant single-wall linoleum floor and multicolored floor dedicated laundry room photo in Portland with laminate countertops, a drop-in sink, white cabinets, shaker cabinets, blue walls, a side-by-side washer/dryer and white countertops
Large elegant single-wall linoleum floor and multicolored floor dedicated laundry room photo in Portland with laminate countertops, a drop-in sink, white cabinets, shaker cabinets, blue walls, a side-by-side washer/dryer and white countertops

 User
UserInspiration for a large timeless freestanding desk medium tone wood floor and brown floor study room remodel in Atlanta with gray walls and no fireplace

 George Penniman Architects, LLC
Warren Jagger Photography
Example of a beach style kitchen design in Providence with shaker cabinets, white cabinets, white backsplash and subway tile backsplash
Example of a beach style kitchen design in Providence with shaker cabinets, white cabinets, white backsplash and subway tile backsplash
 MRC Builders (NW), Inc.
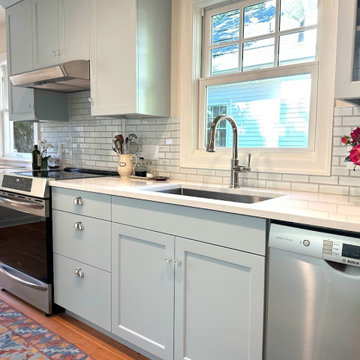
The new period-appropriate window replaces a previous ill-matching bump-out garden window.

Sponsored
Columbus, OH

Hope Restoration & General Contracting
Columbus Design-Build, Kitchen & Bath Remodeling, Historic Renovations

 Dennis Moffitt Painting
Large beach style u-shaped medium tone wood floor eat-in kitchen photo in Providence with a farmhouse sink, shaker cabinets, gray cabinets, white backsplash, paneled appliances, wood countertops and an island

 Jules Duffy Designs
Photography by Laura Moss
Shabby-chic style gray one-story exterior home idea in New York
Shabby-chic style gray one-story exterior home idea in New York
 MRC Builders (NW), Inc.
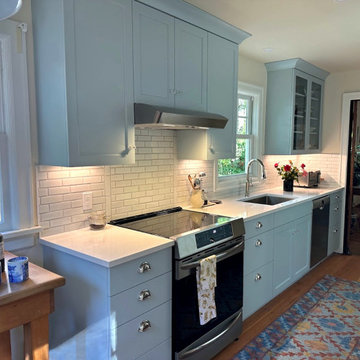
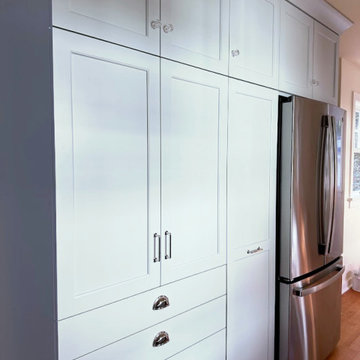
The range hood is discreet and powerful. Peace of mind comes from this simple kitchen design.

 MA Peterson Design Build, Inc.
alyssa lee photography
Example of a transitional 3/4 blue tile gray floor alcove shower design in Minneapolis with blue cabinets and a hinged shower door
Example of a transitional 3/4 blue tile gray floor alcove shower design in Minneapolis with blue cabinets and a hinged shower door

 REEF Cape Cod's Home Builder
Example of a mid-sized beach style l-shaped light wood floor enclosed kitchen design in Boston with an undermount sink, beaded inset cabinets, mosaic tile backsplash, stainless steel appliances, an island, white cabinets and blue backsplash

Sponsored
Columbus, OH

Wannemacher Interiors
Customized Award-Winning Interior Design Solutions in Franklin Cnty OH

 The Works
Inspiration for a mid-sized transitional dark wood floor and brown floor powder room remodel in Portland with white walls and a console sink

 JWT Associates
The tile in the kids' bath is all new, designed to look original to the 1936 home. The tile is from B&W Tile in Los Angeles.
Alcove shower - mid-sized victorian black and white tile and ceramic tile ceramic tile and black floor alcove shower idea in Los Angeles with a two-piece toilet, white walls and a pedestal sink
Alcove shower - mid-sized victorian black and white tile and ceramic tile ceramic tile and black floor alcove shower idea in Los Angeles with a two-piece toilet, white walls and a pedestal sink



Sponsored
Columbus, OH
Wannemacher Interiors
Customized Award-Winning Interior Design Solutions in Franklin Cnty OH


 Home Restoration Services, Inc.
This concrete and limestone landscape stairway was installed to make a well-traveled area safer and easier to traverse. It was patterned after other stairways in the neighborhood with concrete side walls. Chilton and Indiana Limestone were chosen as a traditional material fitting this Vintage Home in Southwest Minneapolis. Photos by Greg Schmidt. Built by Lehmicke Construction http://lehmickeconstruction.com/

11