
Search results for "Old fashioned" in Home Design Ideas

 Pamela Dailey Design
950 sq. ft. gut renovation of a pre-war NYC apartment to add a half-bath and guest bedroom.
Example of a small classic guest dark wood floor bedroom design in New York with beige walls and no fireplace
Example of a small classic guest dark wood floor bedroom design in New York with beige walls and no fireplace

 Larissa Hicks- S&W Kitchens, Inc.
Large beach style l-shaped porcelain tile eat-in kitchen photo in Tampa with a farmhouse sink, raised-panel cabinets, white cabinets, quartz countertops, blue backsplash, glass tile backsplash, stainless steel appliances and an island

 lisa furey interiors
Example of a mid-sized country dedicated laundry room design in Philadelphia with a farmhouse sink, shaker cabinets, gray cabinets, quartz countertops, white walls and white countertops
Find the right local pro for your project

 Phoebe Howard
Erica George Dines
Country guest medium tone wood floor bedroom photo in Atlanta with white walls
Country guest medium tone wood floor bedroom photo in Atlanta with white walls

 Jennifer Messina Interiors
Wallpaper.
Transitional dark wood floor and black floor bedroom photo in San Francisco with white walls
Transitional dark wood floor and black floor bedroom photo in San Francisco with white walls

 Lands End Development - Designers & Builders
Built-In Bunks in Guest Room
Inspiration for a mid-sized rustic guest carpeted bedroom remodel in Minneapolis with no fireplace
Inspiration for a mid-sized rustic guest carpeted bedroom remodel in Minneapolis with no fireplace

Example of a mid-sized transitional dark wood floor enclosed dining room design in Kansas City with gray walls and no fireplace

Sponsored
Columbus, OH

Wannemacher Interiors
Customized Award-Winning Interior Design Solutions in Franklin Cnty OH


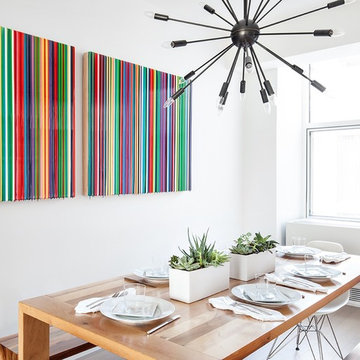
 Touijer Designs
Regan Wood Photography
Kitchen/dining room combo - large contemporary kitchen/dining room combo idea in New York with white walls and no fireplace
Kitchen/dining room combo - large contemporary kitchen/dining room combo idea in New York with white walls and no fireplace

 Gail Mattice-Pugach

Example of a mid-sized mountain style dark wood floor powder room design in Denver with a vessel sink, medium tone wood cabinets, raised-panel cabinets, brown walls and beige countertops
 Elise Som
Thomas Loof

Example of a mid-sized transitional dark wood floor kitchen/dining room combo design in New York with white walls and no fireplace
Example of a mid-sized transitional dark wood floor kitchen/dining room combo design in New York with white walls and no fireplace

Large trendy medium tone wood floor kitchen photo in Minneapolis with an integrated sink, flat-panel cabinets, blue cabinets, quartz countertops, gray backsplash, stainless steel appliances and an island

Sponsored
Columbus, OH
Wannemacher Interiors
Customized Award-Winning Interior Design Solutions in Franklin Cnty OH
 Moontower
Eric Fossum http://fossumstudios.zenfolio.com/
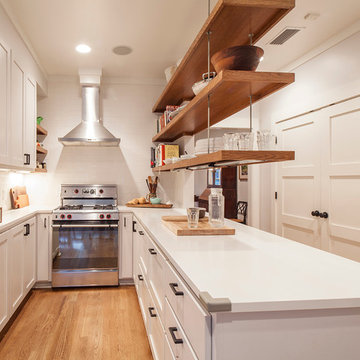
Transitional u-shaped enclosed kitchen photo in Austin with shaker cabinets, white cabinets, white backsplash, subway tile backsplash and stainless steel appliances
Transitional u-shaped enclosed kitchen photo in Austin with shaker cabinets, white cabinets, white backsplash, subway tile backsplash and stainless steel appliances
 Sebastian Construction Group

Inspiration for a cottage white two-story house exterior remodel in Dallas with a metal roof
 Anne Collard Design
Bret Gum

Inspiration for a small coastal freestanding desk study room remodel in Los Angeles with white walls
Inspiration for a small coastal freestanding desk study room remodel in Los Angeles with white walls

Example of a classic l-shaped medium tone wood floor eat-in kitchen design in Austin with a farmhouse sink, shaker cabinets, green cabinets, wood countertops, beige backsplash, stainless steel appliances and no island

Sponsored
Columbus, OH
Wannemacher Interiors
Customized Award-Winning Interior Design Solutions in Franklin Cnty OH
 Landry & Arcari Rugs and Carpeting

In September of 2015, Boston magazine opened its eleventh Design Home project at Turner Hill, a residential, luxury golf community in Ipswich, MA. The featured unit is a three story residence with an eclectic, sophisticated style. Situated just miles from the ocean, this idyllic residence has top of the line appliances, exquisite millwork, and lush furnishings.
Landry & Arcari Rugs and Carpeting consulted with lead designer Chelsi Christensen and provided over a dozen rugs for this project. For more information about the Design Home, please visit:
http://www.bostonmagazine.com/designhome2015/
Designer: Chelsi Christensen, Design East Interiors,
Photographer: Michael J. Lee
 Shea Homes Charlotte
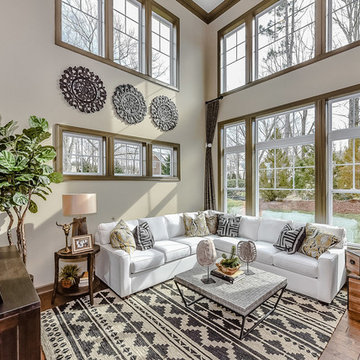
Small transitional open concept light wood floor family room photo in Charlotte with beige walls and a wall-mounted tv

23