
Search results for "Old fashioned" in Home Design Ideas
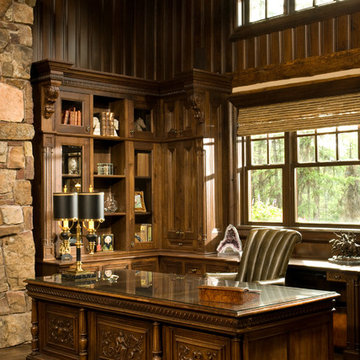
 Rocky Mountain Homes/Rocky Mountain Log Homes
The wood paneled walls and ornate wood desk give this home office an old fashion feel.
Architectural services provided by: Kibo Group Architecture (Part of the Rocky Mountain Homes Family of Companies)
Photos provided by: Longviews Studios
Construction services provided by: Malmquist Construction.
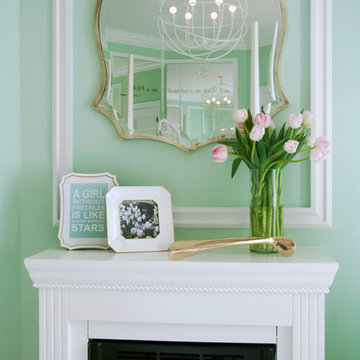
 Crystal Waye Photo Design
Photographer: Crystal Waye Photo Design
Designer: MAS Design
Bedroom - modern bedroom idea in San Francisco
Bedroom - modern bedroom idea in San Francisco

Find the right local pro for your project
 User

UserWow. Just Wow! Designed to look like old fashion, painted wood barn doors. these modern carriage house garage doors lift up-and-over'; they do not swing out. And even though the door materials are low maintenance, they're designed to mimic the style of painted wood. Charming, energy efficient, easy to care for, durable and impressive... what more could you want? | Photo Credits: Pro-Lift Garage Doors Savannah
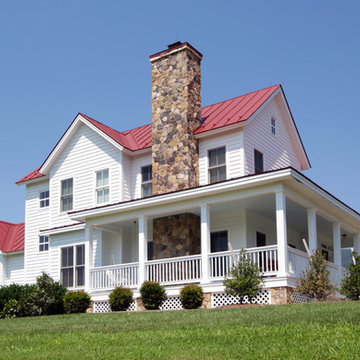
 Smith & Robertson, Inc.
The front door is on the side of the house that sits well off the road. The towering stone face chimney is a strong design feature to the front of the house. A detached two-car garage and separate work shed make up the "farm" property.
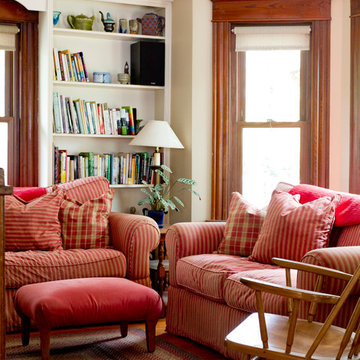


 Scovell Remodeling, Inc.
Rough hewn beams and post add to this Irish Pub inspired basement
Basement - traditional basement idea in Kansas City
Basement - traditional basement idea in Kansas City

Sponsored
Columbus, OH

Wannemacher Interiors
Customized Award-Winning Interior Design Solutions in Franklin Cnty OH
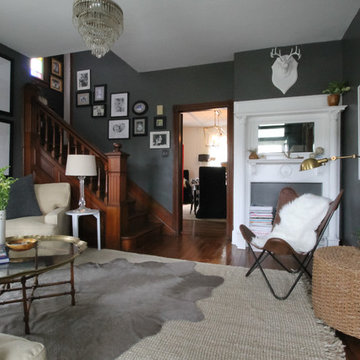

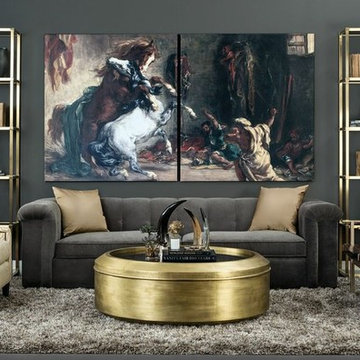
 High Fashion Home
Old World Meets Art Deco-Townhouse Sofa-There's something to be said for a room that lets every piece be the star. http://www.highfashionhome.com/room-ideas/living-room/old-world-meets-art-deco.html
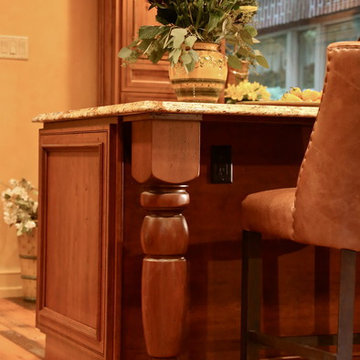
 Performance Kitchens & Home
This Mediterranean-inspired kitchen blends warm wood cabinetry, natural stone accents, and hand-crafted architectural details to create a space rich in texture and Old-World charm. The custom cabinets feature deep, luxurious stain tones that pair beautifully with the stone hood surround and arched cooking niche—signature elements often found in high-end Mediterranean kitchen design. Wide-plank flooring and softly curved ceiling lines add warmth and authenticity, making the kitchen feel inviting and timeless.
A large center island anchors the layout, offering both prep space and comfortable seating for casual dining. Decorative corbels, carved posts, and wrought-iron touches elevate the handcrafted aesthetic while modern appliances blend seamlessly into the design. This luxury Mediterranean kitchen remodel balances elegance and functionality, giving homeowners a warm, character-filled space perfect for entertaining, cooking, and gathering. Text us at (484) 278-1764 or Call us (215) 482-0700 to get more info about Design, Design-Build and other ways we can help you make your dream a reality!

 Lori Dennis, ASID, LEED AP
Powder room - small cottage white tile and marble tile light wood floor powder room idea in Los Angeles with open cabinets, a vessel sink, wood countertops, light wood cabinets, blue walls and white countertops
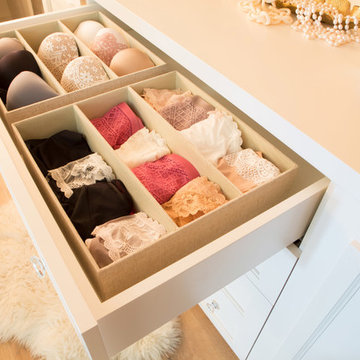
 Lori Dennis, Inc.
Lori Dennis Interior Design
SoCal Contractor Construction
Erika Bierman Photography
Inspiration for a large timeless home design remodel in San Diego
Inspiration for a large timeless home design remodel in San Diego
 GRADY-O-GRADY Construction & Development, Inc.
Applied Photography
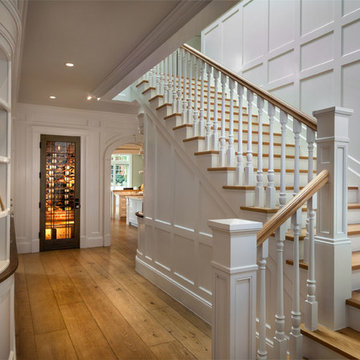
Example of a classic staircase design in Orange County
Example of a classic staircase design in Orange County

Sponsored
Columbus, OH
Wannemacher Interiors
Customized Award-Winning Interior Design Solutions in Franklin Cnty OH
 Metropolis Drafting and Construction Inc

Who said that a Burbank bungalow home needs to be doll and old fashioned.
In this Burbank remodeling project we took this 1200sq. bungalow home and turned it to a wonderful mixture of European modern kitchen space and calm transitional modern farmhouse furniture and flooring.
The kitchen was a true challenge since space was a rare commodity, but with the right layout storage and work space became abundant.
A floating 5' long sitting area was constructed and even the back face of the cabinets was used for wine racks.
Exterior was updated as well with new black windows, new stucco over layer and new light fixtures all around.
both bedrooms were fitted with huge 10' sliding doors overlooking the green backyard.
 McKinney Homes LLC
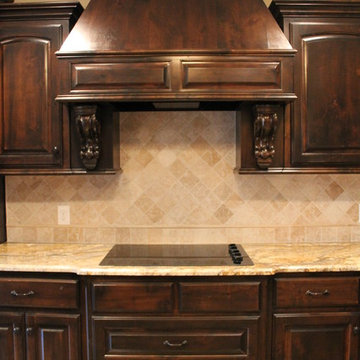
Custom designed kitchen with stained cabinets, stainless steel appliances and stained concrete floors made to look like tile.
Eat-in kitchen - traditional l-shaped eat-in kitchen idea in Dallas with dark wood cabinets, granite countertops, beige backsplash, stone tile backsplash and stainless steel appliances
Eat-in kitchen - traditional l-shaped eat-in kitchen idea in Dallas with dark wood cabinets, granite countertops, beige backsplash, stone tile backsplash and stainless steel appliances
 Romanelli & Hughes Custom Home Builders
Bradshaw Photography LLC

Inspiration for an eclectic home bar remodel in Columbus
Inspiration for an eclectic home bar remodel in Columbus

Sponsored
Columbus, OH
Wannemacher Interiors
Customized Award-Winning Interior Design Solutions in Franklin Cnty OH
 Smith & Robertson, Inc.

The laundry room includes a built-in ironing board, plenty of cabinet storage above and below the generous solid surface countertop and laundry sink.
Example of a mid-sized farmhouse l-shaped dedicated laundry room design in Richmond with a drop-in sink and a side-by-side washer/dryer
Example of a mid-sized farmhouse l-shaped dedicated laundry room design in Richmond with a drop-in sink and a side-by-side washer/dryer
 Essence Design Studio
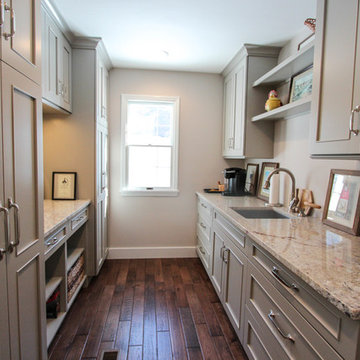
Inspiration for a mid-sized timeless l-shaped eat-in kitchen remodel in Cincinnati with an undermount sink, flat-panel cabinets, white cabinets, granite countertops, white backsplash, subway tile backsplash and stainless steel appliances
 Lori Dennis, ASID, LEED AP

Example of a mid-sized cottage 3/4 white tile and marble tile ceramic tile and white floor alcove shower design in Los Angeles with furniture-like cabinets, white cabinets, white walls, an integrated sink, marble countertops, a hinged shower door and white countertops
45