
Search results for "Old fashioned" in Home Design Ideas

 Heartwood Kitchen & Bath
Large farmhouse l-shaped dark wood floor and brown floor kitchen photo in Portland Maine with a farmhouse sink, shaker cabinets, yellow cabinets, quartz countertops, white backsplash, subway tile backsplash, stainless steel appliances, an island and white countertops

 Jessy Krol Designs LLC
Bathroom - large eclectic master white tile and stone tile marble floor bathroom idea in New York with a console sink, a two-piece toilet, quartz countertops, furniture-like cabinets and white walls

 Beverly Brown
Chic entry hall with pale purple walls, zebra striped side chairs, dark floors and dramatic oversized framed fashion art in shades of purple and bottle green. Framed art print © Beverly Brown
Find the right local pro for your project
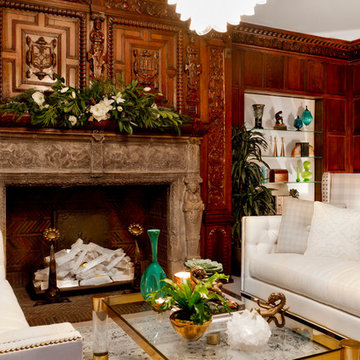

 Metropolis Drafting and Construction Inc

Who said that a Burbank bungalow home needs to be doll and old fashioned.
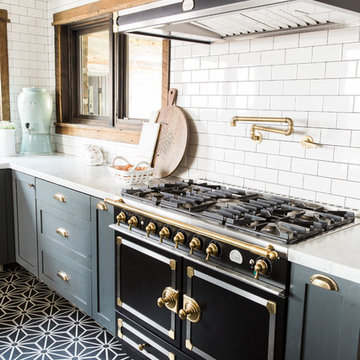
In this Burbank remodeling project we took this 1200sq. bungalow home and turned it to a wonderful mixture of European modern kitchen space and calm transitional modern farmhouse furniture and flooring.
The kitchen was a true challenge since space was a rare commodity, but with the right layout storage and work space became abundant.
A floating 5' long sitting area was constructed and even the back face of the cabinets was used for wine racks.
Exterior was updated as well with new black windows, new stucco over layer and new light fixtures all around.
both bedrooms were fitted with huge 10' sliding doors overlooking the green backyard.

 Carolyn Reyes
Photo: Carolyn Reyes © 2016 Houzz
Inspiration for a contemporary hallway remodel in Los Angeles
Inspiration for a contemporary hallway remodel in Los Angeles


Sponsored
Columbus, OH

Wannemacher Interiors
Customized Award-Winning Interior Design Solutions in Franklin Cnty OH
 Smith & Robertson, Inc.
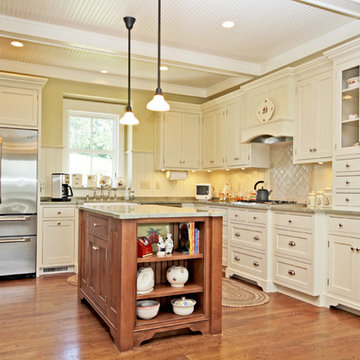
The farmhouse kitchen has an island for storage and work surface in this not so big house. A farmhouse sink and lots of storage drawers. Painted white beadboard ceiling with painted beams and recessed lights.
 Cummings Architecture + Interiors
Eric Roth

Inspiration for a small cottage home bar remodel in Boston
Inspiration for a small cottage home bar remodel in Boston
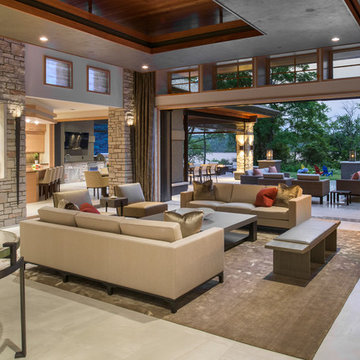
 Spacecrafting / Architectural Photography
Architechtural Designer: Bruce Lenzen - Interior Design: Ann Ludwig - Photo: Spacecrafting Photography
Example of a huge trendy open concept porcelain tile living room design in Minneapolis with a ribbon fireplace, a stone fireplace, a wall-mounted tv and beige walls
Example of a huge trendy open concept porcelain tile living room design in Minneapolis with a ribbon fireplace, a stone fireplace, a wall-mounted tv and beige walls


 Roomscapes Cabinetry and Design Center
Relocating the previous powder room under the stairs, allowed for a more open floor plan in the floor and larger kitchen located in the middle.
Designed by Cameron Snyder
Dan Cutrona Photography
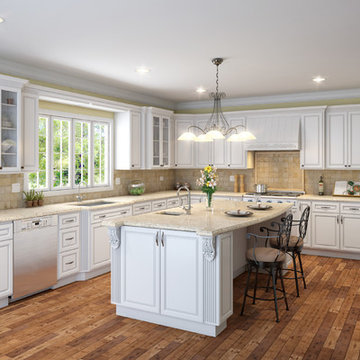
 BuyCabinetDirect
Raised panel doors have long been a hallmark of fine cabinetry, this door adds beauty and timeless elegance to the kitchen. White raised panel is soft, elegant, and classic, which surface creates a stunningly beautiful high-end look. They are not only attractive and pleasing to the eye, but also perfect when matching a kitchen decor with other natural wood tones and stone. The full-overlay design provides a clean elegant look to enhance any kitchen. With its detailed door profile and traditional styling it is a true classic. PRODUCT DETAILS All Wood Maple Full Overlay Solid Raised Panel Dovetailed 3/4" Solid Wood Drawer with Soft Closing Under Mount Drawer Glides 3/4" Plywood Edge Front Banded Shelves Matching Interior Mullion Doors For Display Cabinets Optional Soft-Closing Door Upgrade

Sponsored
Columbus, OH
Wannemacher Interiors
Customized Award-Winning Interior Design Solutions in Franklin Cnty OH
 Miriam Moore Design Studio LLC
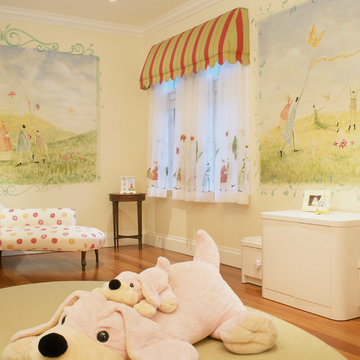
Playroom - traditional girl medium tone wood floor playroom idea in Miami

 Stephen Cox-Cox Landscape & Garden Design
The Craftsman mailbox lent itself to and old-fashioned planting of Nellie Moser Clematis, Caesar's Brother Iris, Daylily and Nepeta.
This is an example of a craftsman full sun front yard mulch driveway in Grand Rapids for spring.
This is an example of a craftsman full sun front yard mulch driveway in Grand Rapids for spring.

 LA Dwelling Inc
Corinne Cobabe

Inspiration for a small industrial white tile and ceramic tile porcelain tile powder room remodel in Los Angeles with a vessel sink, furniture-like cabinets, dark wood cabinets, wood countertops, a two-piece toilet and white walls
Inspiration for a small industrial white tile and ceramic tile porcelain tile powder room remodel in Los Angeles with a vessel sink, furniture-like cabinets, dark wood cabinets, wood countertops, a two-piece toilet and white walls

Sponsored
Columbus, OH
Wannemacher Interiors
Customized Award-Winning Interior Design Solutions in Franklin Cnty OH

 English Landscape LLC
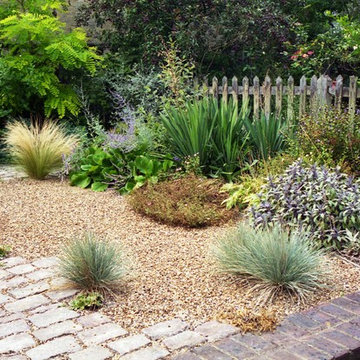
This is an example of a small mediterranean drought-tolerant and full sun backyard stone landscaping in London.
 Rocky Mountain Homes/Rocky Mountain Log Homes
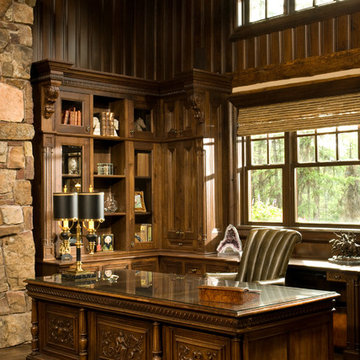
The wood paneled walls and ornate wood desk give this home office an old fashion feel.
Architectural services provided by: Kibo Group Architecture (Part of the Rocky Mountain Homes Family of Companies)
Photos provided by: Longviews Studios
Construction services provided by: Malmquist Construction.
44