
Search results for "Old fashioned" in Home Design Ideas
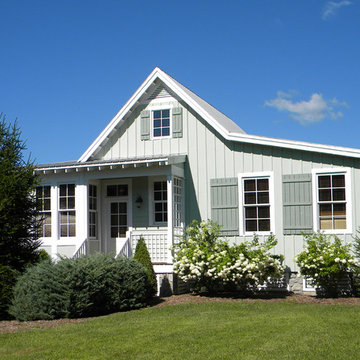

 Meet West Studio

Eclectic kitchen remodel in a historic home
Enclosed kitchen - mid-sized transitional u-shaped terra-cotta tile and exposed beam enclosed kitchen idea in Other with an undermount sink, shaker cabinets, medium tone wood cabinets, soapstone countertops, green backsplash, ceramic backsplash, paneled appliances, an island and black countertops
Enclosed kitchen - mid-sized transitional u-shaped terra-cotta tile and exposed beam enclosed kitchen idea in Other with an undermount sink, shaker cabinets, medium tone wood cabinets, soapstone countertops, green backsplash, ceramic backsplash, paneled appliances, an island and black countertops
Find the right local pro for your project

 Treebeard
California Dogface butterfly (Colias eurydice) on old fashioned Geranium (Pelargonium spp) which is not a native plant to California. Photo by Treebeard
 Cove Lifestyle + Design

Beach inspired bathroom
Inspiration for a small coastal blue tile and ceramic tile ceramic tile bathroom remodel in Orange County with an undermount sink, shaker cabinets, beige cabinets, marble countertops, a two-piece toilet and beige walls
Inspiration for a small coastal blue tile and ceramic tile ceramic tile bathroom remodel in Orange County with an undermount sink, shaker cabinets, beige cabinets, marble countertops, a two-piece toilet and beige walls
 Realty Restoration, LLC
Christopher Davison, AIA
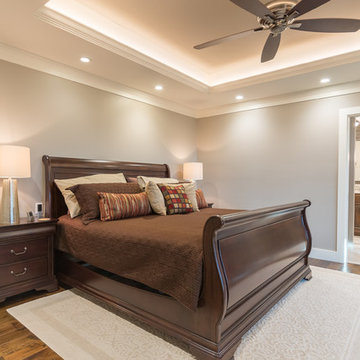
Bedroom - mid-sized traditional master medium tone wood floor bedroom idea in Austin with beige walls and no fireplace
Bedroom - mid-sized traditional master medium tone wood floor bedroom idea in Austin with beige walls and no fireplace
 Jackson Stuart Co.

Bedroom - mid-sized victorian master dark wood floor and brown floor bedroom idea in San Diego with beige walls and a standard fireplace

Sponsored
Columbus, OH

Wannemacher Interiors
Customized Award-Winning Interior Design Solutions in Franklin Cnty OH
 Barn Pros
Request a free catalog: http://www.barnpros.com/catalog

Rethink the idea of home with the Denali 36 Apartment. Located part of the Cumberland Plateau of Alabama, the 36’x 36’ structure has a fully finished garage on the lower floor for equine, garage or storage and a spacious apartment above ideal for living space. For this model, the owner opted to enclose 24 feet of the single shed roof for vehicle parking, leaving the rest for workspace. The optional garage package includes roll-up insulated doors, as seen on the side of the apartment.
The fully finished apartment has 1,000+ sq. ft. living space –enough for a master suite, guest bedroom and bathroom, plus an open floor plan for the kitchen, dining and living room. Complementing the handmade breezeway doors, the owner opted to wrap the posts in cedar and sheetrock the walls for a more traditional home look.
The exterior of the apartment matches the allure of the interior. Jumbo western red cedar cupola, 2”x6” Douglas fir tongue and groove siding all around and shed roof dormers finish off the old-fashioned look the owners were aspiring for.


 Regan Baker Design Inc.
Stylish brewery owners with airline miles that match George Clooney’s decided to hire Regan Baker Design to transform their beloved Duboce Park second home into an organic modern oasis reflecting their modern aesthetic and sustainable, green conscience lifestyle. From hops to floors, we worked extensively with our design savvy clients to provide a new footprint for their kitchen, dining and living room area, redesigned three bathrooms, reconfigured and designed the master suite, and replaced an existing spiral staircase with a new modern, steel staircase. We collaborated with an architect to expedite the permit process, as well as hired a structural engineer to help with the new loads from removing the stairs and load bearing walls in the kitchen and Master bedroom. We also used LED light fixtures, FSC certified cabinetry and low VOC paint finishes.
Regan Baker Design was responsible for the overall schematics, design development, construction documentation, construction administration, as well as the selection and procurement of all fixtures, cabinets, equipment, furniture,and accessories.
Key Contributors: Green Home Construction; Photography: Sarah Hebenstreit / Modern Kids Co.
 Barnes Photographics - Genia Barnes
Genia Barnes
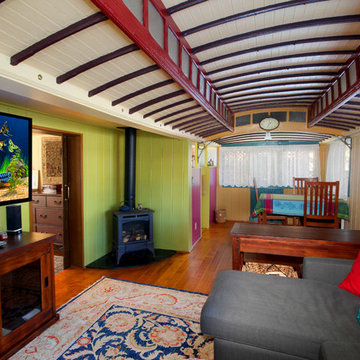
Example of an eclectic living room design in San Francisco
Example of an eclectic living room design in San Francisco

 Jeff Kern
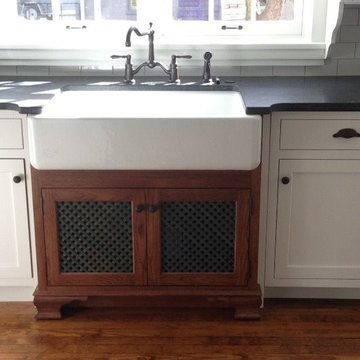

Old fashioned basin sink
Mid-sized farmhouse laundry room photo in Boise with marble countertops, a side-by-side washer/dryer and recessed-panel cabinets
Mid-sized farmhouse laundry room photo in Boise with marble countertops, a side-by-side washer/dryer and recessed-panel cabinets

Sponsored
Columbus, OH
Wannemacher Interiors
Customized Award-Winning Interior Design Solutions in Franklin Cnty OH
 Beall Design Group Inc.
For more design ideas, join me on Facebook and follow me here on Houzz!
Photo credit to Mary Nichols
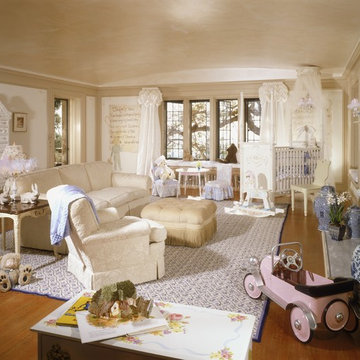
Example of a large classic gender-neutral light wood floor nursery design in Orange County with white walls
Example of a large classic gender-neutral light wood floor nursery design in Orange County with white walls
 Buechel Stone Corp

This beautiful modern craftsman castle stone veneer stacked stone fireplace masonry project showcases the shadow and earth natural stone colors of Silver Patina Castle Rock veneer in full or thin stone veneer. Light hardwood floors, medium wood tone trim, a dark gray mantel, and black tile stone hearth and fireplace insert nicely complement this exterior/interior stone veneer.
Modern castle stone veneer Stacked Stone Fireplace Interior Stone Masonry with craftsman Wood Mantel and sleek black Hearth
The Castle Rock veneer pattern of full or thin veneer stone installation consists of rough squares and rectangles that are split, not sawn. A finished castle stone veneer and dry stacked stone or mortared stone masonry of this kind will result in a castlestone type of stylistic appearance. Split to rough squares and rectangles, Silver Patina Castle Rock ranges in heights from 4″ to 12″ and lengths from 4″ up to 24″ for both full and thin veneer stone. Light grays, grays, charcoals, whites, blues, buffs, tans, and browns with occasional blacks make up its natural stone color range.
To see an exterior stone installation of Silver Patina Castle Rock veneer, check out this project page in our brag book of a beautiful natural stone home. Refer to our stone masonry blog for more details about how to install stone veneer in any one of the styles or patterns from our exceptional collection of Building Stone Veneers. Check out our Brag Book or follow our Design Idea Boards on Pinterest for more veneer stone masonry inspiration. Buy stone veneer from Buechel – for best experiences that make us your ONLY REAL CHOICE IN real STONE!
 Period Architecture Ltd.
Angle Eye Photography

Kitchen pantry - country u-shaped medium tone wood floor kitchen pantry idea in Philadelphia with a farmhouse sink, glass-front cabinets, white cabinets, white backsplash, subway tile backsplash, stainless steel appliances, an island and granite countertops
Kitchen pantry - country u-shaped medium tone wood floor kitchen pantry idea in Philadelphia with a farmhouse sink, glass-front cabinets, white cabinets, white backsplash, subway tile backsplash, stainless steel appliances, an island and granite countertops
 Performance Kitchens & Home
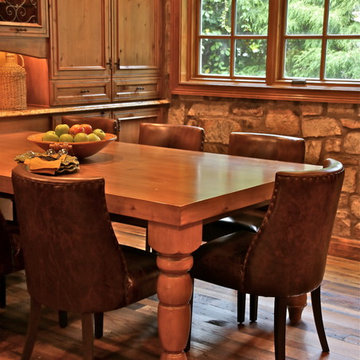
This Mediterranean-inspired kitchen blends warm wood cabinetry, natural stone accents, and hand-crafted architectural details to create a space rich in texture and Old-World charm. The custom cabinets feature deep, luxurious stain tones that pair beautifully with the stone hood surround and arched cooking niche—signature elements often found in high-end Mediterranean kitchen design. Wide-plank flooring and softly curved ceiling lines add warmth and authenticity, making the kitchen feel inviting and timeless.
A large center island anchors the layout, offering both prep space and comfortable seating for casual dining. Decorative corbels, carved posts, and wrought-iron touches elevate the handcrafted aesthetic while modern appliances blend seamlessly into the design. This luxury Mediterranean kitchen remodel balances elegance and functionality, giving homeowners a warm, character-filled space perfect for entertaining, cooking, and gathering. Text us at (484) 278-1764 or Call us (215) 482-0700 to get more info about Design, Design-Build and other ways we can help you make your dream a reality!

Sponsored
Columbus, OH

Hope Restoration & General Contracting
Columbus Design-Build, Kitchen & Bath Remodeling, Historic Renovations
 Masterworks Window Fashions & Design, LLC

Jessica Charles swivel chair, on Davis and Davis custom rug. Stationary side panel over Lafayette wood blinds. Most fabrics and trims were from Kravet fabrics. Linda H. Bassert, Masterworks Window Fashions & Design
 Sustainable Design, LLC
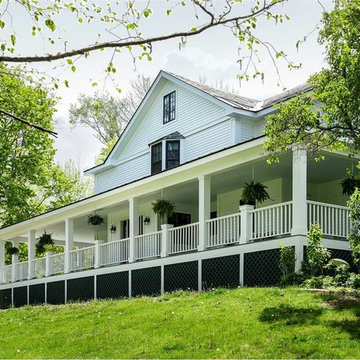
This old home is in dire need of restoration, efficiency upgrades, and some good old fashion TLC. Once a glorious estate, it has been the victim of many unflattering renovations over the past 75 years. By incorporating carefully designed, strategically placed modifications like the large new front porch, we are able to enhance the existing house and bring it back from years of neglect to a state that surpasses its former glory.
Carolyn Bates
 Smith & Robertson, Inc.
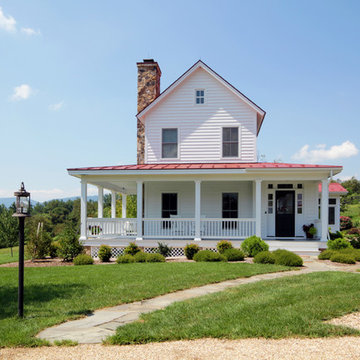
The front door is on the side of the house that sits well off the road. A detached two-car garage and separate work shed make up the "farm" property.
49