
Search results for "Old fashioned" in Home Design Ideas
 MGM Builders

This 3,036 sq. ft custom farmhouse has layers of character on the exterior with metal roofing, cedar impressions and board and batten siding details. Inside, stunning hickory storehouse plank floors cover the home as well as other farmhouse inspired design elements such as sliding barn doors. The house has three bedrooms, two and a half bathrooms, an office, second floor laundry room, and a large living room with cathedral ceilings and custom fireplace.
Photos by Tessa Manning
 LABLstudio
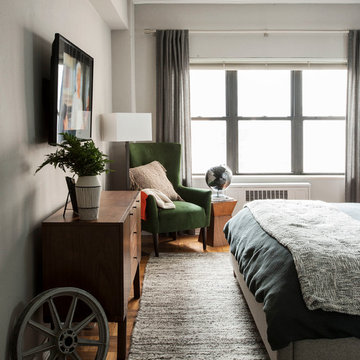
We wanted our client's bedroom to feel masculine and cozy, while enhancing the modern architecture of the space. We kept the space feeling clean and relaxing by keeping a neutral palette and adding just a few accents of bold color in the chair and bed pillow. The combination of natural woods and soft textures help make the space feel cozy and inviting, which balances nicely with the metal accents that keep it modern and fresh.
We chose to paint the wall behind his bed a dark charcoal to add richness to the space, give a sense of depth while enhancing the clean lines of the apartment's modern architecture, and to serve as a dramatic backdrop to the bed and neon which both work together to add style to the space.
Photos by Matthew Williams
 iDeal Furniture Irvine
Cyndi Broadhead, iDeal Furniture Irvine

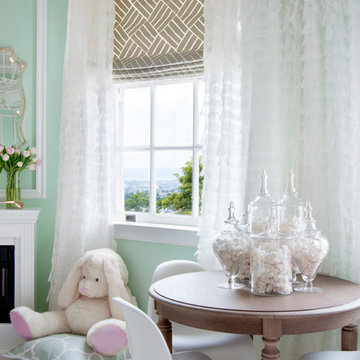
Example of a mid-sized eclectic girl carpeted kids' room design in Orange County with green walls
Example of a mid-sized eclectic girl carpeted kids' room design in Orange County with green walls
Find the right local pro for your project
 Redland Clay Tile Inc.

Large tuscan beige two-story stucco house exterior photo in San Diego with a hip roof and a tile roof
 Crystal Waye Photo Design
Photographer: Crystal Waye Photo Design
Designer: MAS Design
Example of a transitional bedroom design in San Francisco
Example of a transitional bedroom design in San Francisco
 User

UserA rustic wood gate flanked with pots full of old fashioned roses provide an informal entry to the entry courtyard from the gravel driveway.
Photo of a mid-sized coastal full sun front yard gravel garden path in San Francisco.
Photo of a mid-sized coastal full sun front yard gravel garden path in San Francisco.


Sponsored
Columbus, OH

Wannemacher Interiors
Customized Award-Winning Interior Design Solutions in Franklin Cnty OH
 KBG Design

Mid-sized elegant enclosed light wood floor, brown floor and wallpaper living room photo in San Francisco with green walls, a standard fireplace, a brick fireplace and a media wall
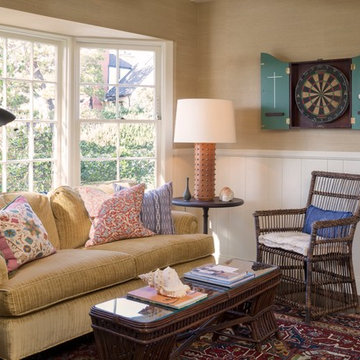
 Clark Collins - Collins Design & Development
Grey Crawford
Example of a small classic enclosed dark wood floor family room design in Orange County with beige walls
Example of a small classic enclosed dark wood floor family room design in Orange County with beige walls
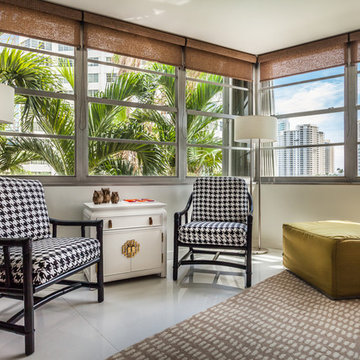
 Lourdes Gabriela Interiors
Inspiration for a small contemporary porcelain tile family room remodel in Miami with white walls

 Leah Atkins Design, LLC
Deborah Whitlaw Llewellyn
Entry hall - small traditional entry hall idea in Atlanta
Entry hall - small traditional entry hall idea in Atlanta

 Studio Dearborn
Aventos door lifts completely out of the way. Photo: Jeff McNamara
Large farmhouse l-shaped dark wood floor laundry room photo in New York with an undermount sink, shaker cabinets, gray cabinets and gray backsplash
Large farmhouse l-shaped dark wood floor laundry room photo in New York with an undermount sink, shaker cabinets, gray cabinets and gray backsplash

 Emerick Architects
Windows and door panels reaching for the 12 foot ceilings flood this kitchen with natural light. Custom stainless cabinetry with an integral sink and commercial style faucet carry out the industrial theme of the space.
Photo by Lincoln Barber

Sponsored
Columbus, OH
Wannemacher Interiors
Customized Award-Winning Interior Design Solutions in Franklin Cnty OH

 Landed Interiors
Photography by Brad Knipstein
Example of a large farmhouse l-shaped medium tone wood floor eat-in kitchen design in San Francisco with a farmhouse sink, flat-panel cabinets, beige cabinets, quartzite countertops, yellow backsplash, terra-cotta backsplash, stainless steel appliances, an island and white countertops
Example of a large farmhouse l-shaped medium tone wood floor eat-in kitchen design in San Francisco with a farmhouse sink, flat-panel cabinets, beige cabinets, quartzite countertops, yellow backsplash, terra-cotta backsplash, stainless steel appliances, an island and white countertops

 Wild Apple Homes, LLC.
Jim Mauchly @ Mountain Graphics Photography
Inspiration for a large cottage white vinyl gable roof remodel in Boston
Inspiration for a large cottage white vinyl gable roof remodel in Boston

 Patrick Ahearn Architect
Mid-sized elegant l-shaped ceramic tile utility room photo in Boston with a farmhouse sink, wood countertops, white walls and a side-by-side washer/dryer
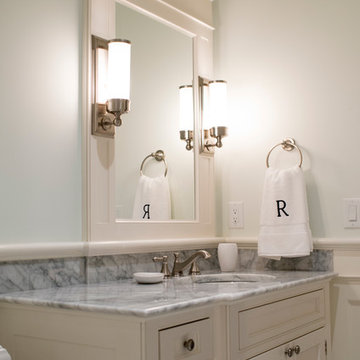
 ML Design
Double shower - mid-sized traditional gray tile and stone tile marble floor and white floor double shower idea in Charleston with a two-piece toilet, white walls, an undermount sink, marble countertops, recessed-panel cabinets, white cabinets and white countertops

Sponsored
Columbus, OH

Hope Restoration & General Contracting
Columbus Design-Build, Kitchen & Bath Remodeling, Historic Renovations
 Metropolis Drafting and Construction Inc

Who said that a Burbank bungalow home needs to be doll and old fashioned.
In this Burbank remodeling project we took this 1200sq. bungalow home and turned it to a wonderful mixture of European modern kitchen space and calm transitional modern farmhouse furniture and flooring.
The kitchen was a true challenge since space was a rare commodity, but with the right layout storage and work space became abundant.
A floating 5' long sitting area was constructed and even the back face of the cabinets was used for wine racks.
Exterior was updated as well with new black windows, new stucco over layer and new light fixtures all around.
both bedrooms were fitted with huge 10' sliding doors overlooking the green backyard.
 Riverside Fence

Inspiration for a large contemporary shade backyard landscaping in New York for spring.
 Theakston Phipps Interiors
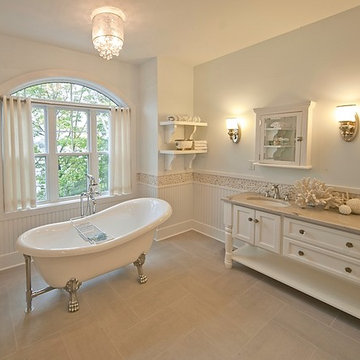
Large beach style master gray tile and stone tile porcelain tile bathroom photo in Other with an undermount sink, shaker cabinets, white cabinets, granite countertops, a one-piece toilet and green walls
46