
Search results for "Old windows" in Home Design Ideas

 Home Design & Decor Magazine
Photographer- Lisa Gotwals http://www.lissagotwals.com/
Designer- Alys Protzman http://www.houzz.com/pro/alysdesign/alys-design
Aug/Sept 2015
Renewing Old World Charm http://urbanhomemagazine.com/feature/1405

 Cummings Architecture + Interiors
Looking at this home today, you would never know that the project began as a poorly maintained duplex. Luckily, the homeowners saw past the worn façade and engaged our team to uncover and update the Victorian gem that lay underneath. Taking special care to preserve the historical integrity of the 100-year-old floor plan, we returned the home back to its original glory as a grand, single family home.
The project included many renovations, both small and large, including the addition of a a wraparound porch to bring the façade closer to the street, a gable with custom scrollwork to accent the new front door, and a more substantial balustrade. Windows were added to bring in more light and some interior walls were removed to open up the public spaces to accommodate the family’s lifestyle.
You can read more about the transformation of this home in Old House Journal: http://www.cummingsarchitects.com/wp-content/uploads/2011/07/Old-House-Journal-Dec.-2009.pdf
Photo Credit: Eric Roth

Inspiration for a country white two-story wood and board and batten exterior home remodel in Baltimore with a metal roof
Find the right local pro for your project

 Haven Design and Construction
Matthew Niemann Photography
Example of a transitional u-shaped light wood floor and beige floor kitchen design in Austin with a farmhouse sink, raised-panel cabinets, gray backsplash, paneled appliances, an island, white countertops, quartz countertops, white cabinets and stone tile backsplash
Example of a transitional u-shaped light wood floor and beige floor kitchen design in Austin with a farmhouse sink, raised-panel cabinets, gray backsplash, paneled appliances, an island, white countertops, quartz countertops, white cabinets and stone tile backsplash
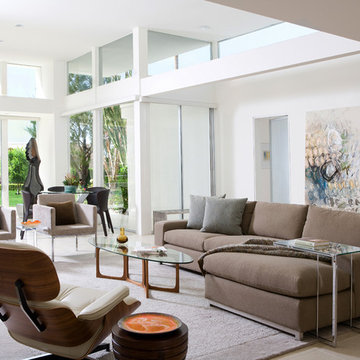
 Mark Nichols Modern Interiors
Photography by Rick Seczechowski
Living room - large contemporary open concept and formal beige floor living room idea in Los Angeles with white walls and no tv
Living room - large contemporary open concept and formal beige floor living room idea in Los Angeles with white walls and no tv

 Budget Blinds of Old Saybrook
Pleated shades in a modern living room.
Example of a large minimalist formal and enclosed medium tone wood floor and brown floor living room design in Bridgeport with gray walls, no fireplace and no tv
Example of a large minimalist formal and enclosed medium tone wood floor and brown floor living room design in Bridgeport with gray walls, no fireplace and no tv

 Susan Thiel Design
Inspiration for a contemporary master bathroom remodel in Orange County with an undermount sink, flat-panel cabinets and dark wood cabinets

Sponsored
Columbus, OH

Wannemacher Interiors
Customized Award-Winning Interior Design Solutions in Franklin Cnty OH

 Craig O'Connell Architecture
The clients—a chef and a baker—desired a light-filled space with stylish function allowing them to cook, bake and entertain. Craig expanded the kitchen by removing a wall, vaulted the ceiling and enlarged the windows.
Photo: Helynn Ospina
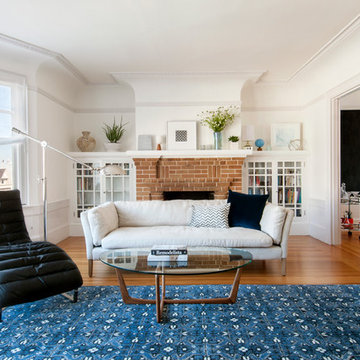
 Crystal Waye Photo Design
Photographer: Crystal Waye Photo Design
Designer: Mint Home Decor
Living room - transitional formal and enclosed medium tone wood floor living room idea in San Francisco with white walls, a standard fireplace and a brick fireplace
Living room - transitional formal and enclosed medium tone wood floor living room idea in San Francisco with white walls, a standard fireplace and a brick fireplace

 Gleicher Design - Architecture & Interiors
Linda Hall
Study room - country freestanding desk medium tone wood floor study room idea in New York with brown walls
Study room - country freestanding desk medium tone wood floor study room idea in New York with brown walls

 User
UserStacy Zarin Goldberg
Example of a mid-sized classic l-shaped medium tone wood floor and beige floor eat-in kitchen design in DC Metro with recessed-panel cabinets, black cabinets, white backsplash, stainless steel appliances, an island, an undermount sink, marble countertops and stone tile backsplash
Example of a mid-sized classic l-shaped medium tone wood floor and beige floor eat-in kitchen design in DC Metro with recessed-panel cabinets, black cabinets, white backsplash, stainless steel appliances, an island, an undermount sink, marble countertops and stone tile backsplash

 Crisp Architects
Elegant brown floor open concept kitchen photo in New York with a farmhouse sink, shaker cabinets, dark wood cabinets, an island and brown countertops

 Norris Architecture
Designed to appear as a barn and function as an entertainment space and provide places for guests to stay. Once the estate is complete this will look like the barn for the property. Inspired by old stone Barns of New England we used reclaimed wood timbers and siding inside.

Sponsored
Columbus, OH

Structural Remodeling
Franklin County's Heavy Timber Specialists | Best of Houzz 2020!

 3rd Street Custom Homes
Inspiration for a large contemporary u-shaped light wood floor and brown floor open concept kitchen remodel in Dallas with flat-panel cabinets, white cabinets, quartz countertops, gray backsplash, stone slab backsplash, stainless steel appliances, an island, gray countertops and an undermount sink
 Stewart Custom Homes

This is a showcase home by Larry Stewart Custom Homes. We are proud to highlight this Tudor style luxury estate situated in Southlake TX.
Example of a mid-sized transitional girl carpeted nursery design in Dallas with orange walls
Example of a mid-sized transitional girl carpeted nursery design in Dallas with orange walls


 Marvin
Architect: Blaine Bonadies, Bonadies Architect
Photography By: Jean Allsopp Photography
“Just as described, there is an edgy, irreverent vibe here, but the result has an appropriate stature and seriousness. Love the overscale windows. And the outdoor spaces are so great.”
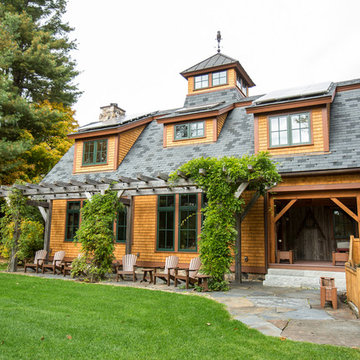
Situated atop an old Civil War battle site, this new residence was conceived for a couple with southern values and a rock-and-roll attitude. The project consists of a house, a pool with a pool house and a renovated music studio. A marriage of modern and traditional design, this project used a combination of California redwood siding, stone and a slate roof with flat-seam lead overhangs. Intimate and well planned, there is no space wasted in this home. The execution of the detail work, such as handmade railings, metal awnings and custom windows jambs, made this project mesmerizing.
Cues from the client and how they use their space helped inspire and develop the initial floor plan, making it live at a human scale but with dramatic elements. Their varying taste then inspired the theme of traditional with an edge. The lines and rhythm of the house were simplified, and then complemented with some key details that made the house a juxtaposition of styles.
The wood Ultimate Casement windows were all standard sizes. However, there was a desire to make the windows have a “deep pocket” look to create a break in the facade and add a dramatic shadow line. Marvin was able to customize the jambs by extruding them to the exterior. They added a very thin exterior profile, which negated the need for exterior casing. The same detail was in the stone veneers and walls, as well as the horizontal siding walls, with no need for any modification. This resulted in a very sleek look.
MARVIN PRODUCTS USED:
Marvin Ultimate Casement Window

Sponsored
Columbus, OH

Hope Restoration & General Contracting
Columbus Design-Build, Kitchen & Bath Remodeling, Historic Renovations
 Grand Home Solutions, Inc
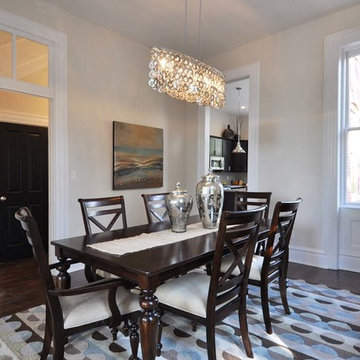
Formal Dining Room
Example of a mid-sized classic dark wood floor enclosed dining room design in St Louis with beige walls
Example of a mid-sized classic dark wood floor enclosed dining room design in St Louis with beige walls
 Nancy Corzine

Eat-in kitchen - small contemporary galley eat-in kitchen idea in New York with an undermount sink, flat-panel cabinets, beige cabinets, mirror backsplash, stainless steel appliances and no island
 London Bay Homes

Beach style master dark wood floor bedroom photo in Miami with blue walls and no fireplace
15