
Search results for "Older" in Home Design Ideas
 Saltbox Architecture
John Cole Photography
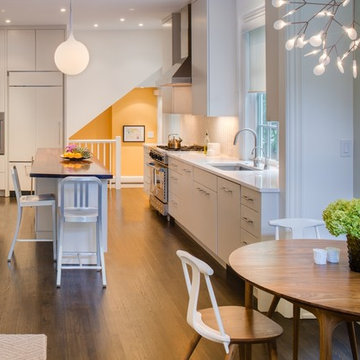
Eat-in kitchen - contemporary medium tone wood floor eat-in kitchen idea in DC Metro with an undermount sink, flat-panel cabinets, white cabinets, white backsplash, paneled appliances and an island
Eat-in kitchen - contemporary medium tone wood floor eat-in kitchen idea in DC Metro with an undermount sink, flat-panel cabinets, white cabinets, white backsplash, paneled appliances and an island

 Dan Solomon Photo
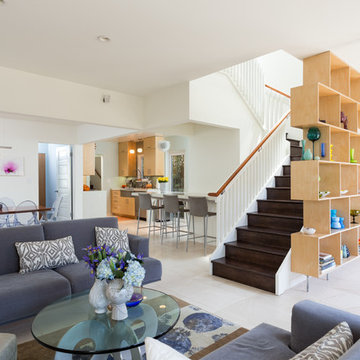
Open floor plan with living room, family room, dining room, entry way and kitchen all adjoining in a modern beach home.
Large beach style open concept living room photo in Los Angeles with white walls
Large beach style open concept living room photo in Los Angeles with white walls
Find the right local pro for your project
 Rosa Beltran Design

Transitional medium tone wood floor dining room photo in Los Angeles with white walls
 Neal's Design Remodel
Robin Victor Goetz/www.GoRVGP.com

Large elegant backyard stone and custom-shaped natural hot tub photo in Cincinnati
Large elegant backyard stone and custom-shaped natural hot tub photo in Cincinnati
 Cullman and Kravis

Elegant formal living room photo in New York with beige walls, a standard fireplace and no tv

 Factor Design Build
Many people can’t see beyond the current aesthetics when looking to buy a house, but this innovative couple recognized the good bones of their mid-century style home in Golden’s Applewood neighborhood and were determined to make the necessary updates to create the perfect space for their family.
In order to turn this older residence into a modern home that would meet the family’s current lifestyle, we replaced all the original windows with new, wood-clad black windows. The design of window is a nod to the home’s mid-century roots with modern efficiency and a polished appearance. We also wanted the interior of the home to feel connected to the awe-inspiring outside, so we opened up the main living area with a vaulted ceiling. To add a contemporary but sleek look to the fireplace, we crafted the mantle out of cold rolled steel. The texture of the cold rolled steel conveys a natural aesthetic and pairs nicely with the walnut mantle we built to cap the steel, uniting the design in the kitchen and the built-in entryway.
Everyone at Factor developed rich relationships with this beautiful family while collaborating through the design and build of their freshly renovated, contemporary home. We’re grateful to have the opportunity to work with such amazing people, creating inspired spaces that enhance the quality of their lives.
 Woodson & Rummerfield's House of Design
Karyn Millet
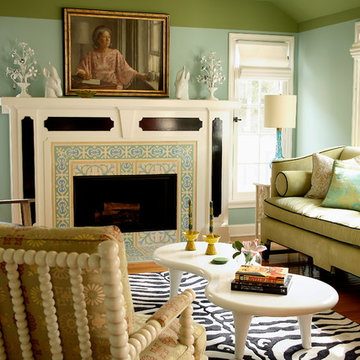
Mid-sized transitional formal medium tone wood floor living room photo in Los Angeles with green walls, a standard fireplace and a tile fireplace
Mid-sized transitional formal medium tone wood floor living room photo in Los Angeles with green walls, a standard fireplace and a tile fireplace
 Hendren House

Example of a classic blue tile mosaic tile floor, multicolored floor and single-sink bathroom design in Philadelphia with recessed-panel cabinets, dark wood cabinets, white walls, an undermount sink, white countertops and a freestanding vanity
 WeldenField & Rowe Custom Homes & Neighborhoods
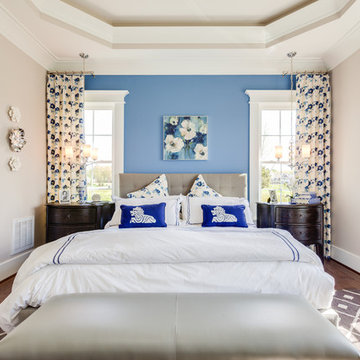
Example of a classic bedroom design in Other with blue walls
 Signature Designs Kitchen | Bath | Interiors

New to the area, this client wanted to modernize and clean up this older 1980's home on one floor covering 3500 sq ft. on the golf course. Clean lines and a neutral material palette blends the home into the landscape, while careful craftsmanship gives the home a clean and contemporary appearance.
We first met the client when we were asked to re-design the client future kitchen. The layout was not making any progress with the architect, so they asked us to step and give them a hand. The outcome is wonderful, full and expanse kitchen. The kitchen lead to assisting the client throughout the entire home.
We were also challenged to meet the clients desired design details but also to meet a certain budget number.
 bldg.collective

Trendy concrete floor and gray floor entryway photo in Denver with beige walls and a medium wood front door
 DDK Kitchen Design Group

The richness of walnut. This is a sleek sophisticated over lay door style. The small yet beautiful angled applied molding is stunning. Quartz countertops. Nice accents with glass doors on cabinets that come down to the countertop. Two islands for your best function. Designed by Anne Dempsey for DDK Kichen Design Group. Cabinets by Dutch Made Cabinetry. Photographs by Mike Kaskel.

 Mike Healey Photography
Design/Build: RPCD, Inc.
Photo © Mike Healey Productions, Inc.


Example of a small cottage chic master light wood floor and beige floor bedroom design in Dallas with white walls
Example of a small cottage chic master light wood floor and beige floor bedroom design in Dallas with white walls

 Locale Design Build
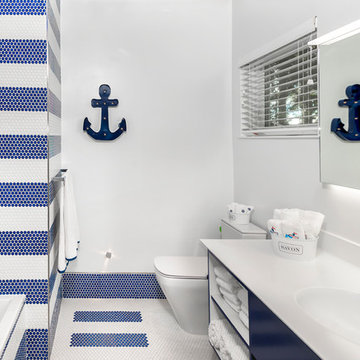
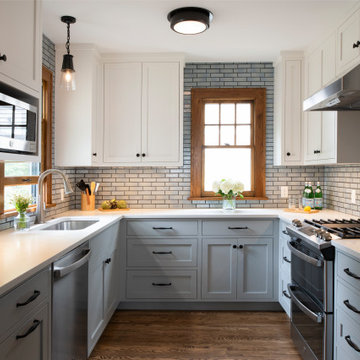
Example of a small arts and crafts u-shaped medium tone wood floor and brown floor kitchen design in Minneapolis with an undermount sink, recessed-panel cabinets, blue cabinets, quartz countertops, white backsplash, ceramic backsplash, stainless steel appliances, no island and white countertops
 User
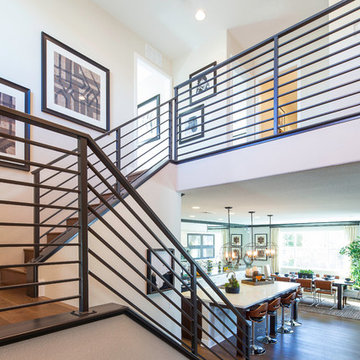
UserInspiration for a mid-sized contemporary wooden u-shaped metal railing staircase remodel in Los Angeles with wooden risers
 Farmer Payne Architects - Louisiana
www.farmerpaynearchitects.com

Inspiration for a timeless brick porch container garden remodel in New Orleans with a roof extension
Inspiration for a timeless brick porch container garden remodel in New Orleans with a roof extension
 DiNardo Painting, LLC

Living room - transitional dark wood floor and brown floor living room idea in Bridgeport with white walls, a standard fireplace, a brick fireplace and a media wall
55