
Search results for "Older" in Home Design Ideas
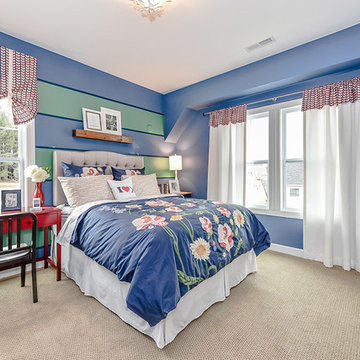
 Shea Homes Charlotte
Introducing the Courtyard Collection at Sonoma, located near Ballantyne in Charlotte. These 51 single-family homes are situated with a unique twist, and are ideal for people looking for the lifestyle of a townhouse or condo, without shared walls. Lawn maintenance is included! All homes include kitchens with granite counters and stainless steel appliances, plus attached 2-car garages. Our 3 model homes are open daily! Schools are Elon Park Elementary, Community House Middle, Ardrey Kell High. The Hanna is a 2-story home which has everything you need on the first floor, including a Kitchen with an island and separate pantry, open Family/Dining room with an optional Fireplace, and the laundry room tucked away. Upstairs is a spacious Owner's Suite with large walk-in closet, double sinks, garden tub and separate large shower. You may change this to include a large tiled walk-in shower with bench seat and separate linen closet. There are also 3 secondary bedrooms with a full bath with double sinks.

 Craftsman Design and Renovation
After years of renting out the house, the owners of this 1916 Craftsman were ready to make it their forever home. Both enthusiastic cooks, an updated kitchen was at the top of the list. Updating the fireplace, as well as two bathrooms in the house were also important. The homeowners passion for honoring the age of home, while also updating it, was at the forefront of our design. The end result beautifully blends the older elements with the new.

 Sarkela Corporation
Living room - large traditional formal and open concept porcelain tile living room idea in Miami with beige walls, a standard fireplace, no tv and a stone fireplace
Find the right local pro for your project
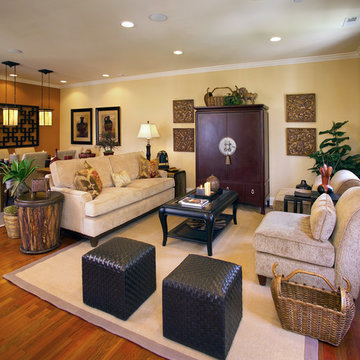
 Norman Kohl Interiors
Transitional open concept medium tone wood floor family room photo in Philadelphia with beige walls

 Newschool Builders LLC
This custom home is nestled between Sugarbush and Mad River Glen. The project consisted of knocking down a large part of the original structure and building a new 3000sf wing and then joining the two together. A durable hand split Cedar shingle exterior combined with many architectural trim details made for a stunning and durable envelope.
The noteworthy interior details included reclaimed barn board on the walls, custom cabinetry and builtins, a locally fabricated metal staircase railing, with the clients home mountain resort (Mad River Glen) banner incorporated in the balustrade system. The home combined with the beautiful landscaping, pond, and mountain views make for an amazing sanctuary for our clients to retreat too in both the winter and summer seasons.

 M/I Homes
Kids' room - traditional gender-neutral carpeted kids' room idea in Raleigh with multicolored walls

 KitchenLab Interiors
KitchenLab Interiors’ first, entirely new construction project in collaboration with GTH architects who designed the residence. KLI was responsible for all interior finishes, fixtures, furnishings, and design including the stairs, casework, interior doors, moldings and millwork. KLI also worked with the client on selecting the roof, exterior stucco and paint colors, stone, windows, and doors. The homeowners had purchased the existing home on a lakefront lot of the Valley Lo community in Glenview, thinking that it would be a gut renovation, but when they discovered a host of issues including mold, they decided to tear it down and start from scratch. The minute you look out the living room windows, you feel as though you're on a lakeside vacation in Wisconsin or Michigan. We wanted to help the homeowners achieve this feeling throughout the house - merging the causal vibe of a vacation home with the elegance desired for a primary residence. This project is unique and personal in many ways - Rebekah and the homeowner, Lorie, had grown up together in a small suburb of Columbus, Ohio. Lorie had been Rebekah's babysitter and was like an older sister growing up. They were both heavily influenced by the style of the late 70's and early 80's boho/hippy meets disco and 80's glam, and both credit their moms for an early interest in anything related to art, design, and style. One of the biggest challenges of doing a new construction project is that it takes so much longer to plan and execute and by the time tile and lighting is installed, you might be bored by the selections of feel like you've seen them everywhere already. “I really tried to pull myself, our team and the client away from the echo-chamber of Pinterest and Instagram. We fell in love with counter stools 3 years ago that I couldn't bring myself to pull the trigger on, thank god, because then they started showing up literally everywhere", Rebekah recalls. Lots of one of a kind vintage rugs and furnishings make the home feel less brand-spanking new. The best projects come from a team slightly outside their comfort zone. One of the funniest things Lorie says to Rebekah, "I gave you everything you wanted", which is pretty hilarious coming from a client to a designer.

 Bunker Workshop
NL Master Bedroom Suite. Photo by Sam Oberter.
Large trendy master bathroom photo in Philadelphia with white walls
Large trendy master bathroom photo in Philadelphia with white walls

 J & V Painting

Inspiration for a large contemporary master gray tile and marble tile marble floor and white floor bathroom remodel in Dallas with flat-panel cabinets, light wood cabinets, gray walls, an undermount sink, marble countertops, a hinged shower door and gray countertops
 Classic Coastal

What a fun bathroom, bedroom suite for the kids! Bold, blue penny tile with an under the sea theme; letting the imagination run free!
Alcove shower - coastal kids' white tile and subway tile blue floor alcove shower idea in Philadelphia with a two-piece toilet, white walls, a wall-mount sink and a hinged shower door
Alcove shower - coastal kids' white tile and subway tile blue floor alcove shower idea in Philadelphia with a two-piece toilet, white walls, a wall-mount sink and a hinged shower door
 Fautt Homes

Marble master bathroom with herringbone pattern in the floor and large wall tiles. Dual shower heads and free standing tub with Kohler tub filler.
Inspiration for a large transitional master marble floor, white floor, double-sink and wall paneling bathroom remodel in San Francisco with shaker cabinets, white cabinets, a one-piece toilet, gray walls, an undermount sink, marble countertops, a hinged shower door, white countertops and a built-in vanity
Inspiration for a large transitional master marble floor, white floor, double-sink and wall paneling bathroom remodel in San Francisco with shaker cabinets, white cabinets, a one-piece toilet, gray walls, an undermount sink, marble countertops, a hinged shower door, white countertops and a built-in vanity
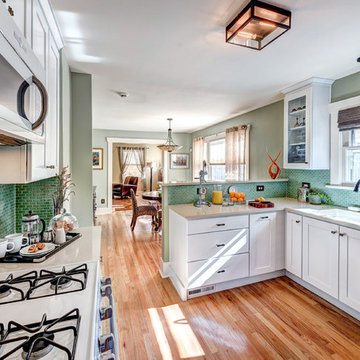
 Gather and Spruce Design Remodel
A Denver Bungalow gets an updated floor plan by removing the wall between the kitchen and the Dining Room, the most requested construction task in our older inner city neighborhoods.



 Peach and Pine Interiors
Example of a large farmhouse medium tone wood floor and brown floor living room design in Nashville with white walls, a standard fireplace, a brick fireplace and a tv stand

 Evergreen Building Systems LLC
Inspiration for a coastal medium tone wood floor, brown floor, wall paneling and wainscoting breakfast nook remodel in Providence with white walls and no fireplace
 Lecasa Homes & Renovations
Shutterbug Studios

Example of a large classic brown one-story wood exterior home design in Austin
Example of a large classic brown one-story wood exterior home design in Austin
 Westwind Woodworkers Inc.
Sid Levin Revolution Design Build

Mid-sized urban carpeted kids' room photo in Minneapolis with beige walls
Mid-sized urban carpeted kids' room photo in Minneapolis with beige walls
 Saxony Design Build
Joshua Cain

Inspiration for an eclectic multicolored floor bathroom remodel in New Orleans with a two-piece toilet, green walls and a pedestal sink
Inspiration for an eclectic multicolored floor bathroom remodel in New Orleans with a two-piece toilet, green walls and a pedestal sink
 Schloegel Design Remodel
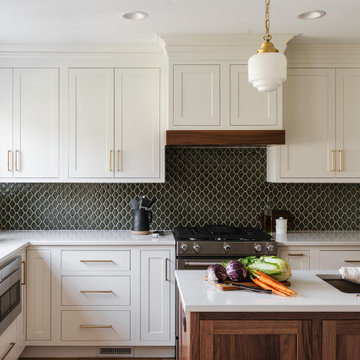
This kitchen features a modern and elegant design with clean lines and warm tones. White cabinetry with brass handles pairs beautifully with a dark, geometric tile backsplash, creating a striking contrast. The island, topped with a white countertop and dark wood base, is complemented by brass fixtures, including the faucet and pendant lights. Natural light from the window enhances the airy feel. The kitchen blends contemporary style with a touch of warmth, making it both functional and stylish.
58