
Search results for "Older" in Home Design Ideas

 Factor Design Build
Many people can’t see beyond the current aesthetics when looking to buy a house, but this innovative couple recognized the good bones of their mid-century style home in Golden’s Applewood neighborhood and were determined to make the necessary updates to create the perfect space for their family.
In order to turn this older residence into a modern home that would meet the family’s current lifestyle, we replaced all the original windows with new, wood-clad black windows. The design of window is a nod to the home’s mid-century roots with modern efficiency and a polished appearance. We also wanted the interior of the home to feel connected to the awe-inspiring outside, so we opened up the main living area with a vaulted ceiling. To add a contemporary but sleek look to the fireplace, we crafted the mantle out of cold rolled steel. The texture of the cold rolled steel conveys a natural aesthetic and pairs nicely with the walnut mantle we built to cap the steel, uniting the design in the kitchen and the built-in entryway.
Everyone at Factor developed rich relationships with this beautiful family while collaborating through the design and build of their freshly renovated, contemporary home. We’re grateful to have the opportunity to work with such amazing people, creating inspired spaces that enhance the quality of their lives.
 BUTZ + KLUG Architecture
JANE MESSINGER

Inspiration for a mid-sized scandinavian galley medium tone wood floor eat-in kitchen remodel in Boston with an undermount sink, flat-panel cabinets, white cabinets, marble countertops, stainless steel appliances, an island, gray backsplash and stone slab backsplash
Inspiration for a mid-sized scandinavian galley medium tone wood floor eat-in kitchen remodel in Boston with an undermount sink, flat-panel cabinets, white cabinets, marble countertops, stainless steel appliances, an island, gray backsplash and stone slab backsplash
 atmosphere kitchen and bath

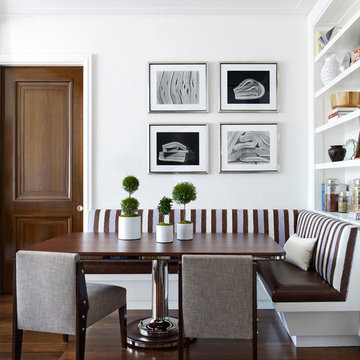
Example of a mid-sized danish light wood floor enclosed dining room design in New York with white walls
Find the right local pro for your project


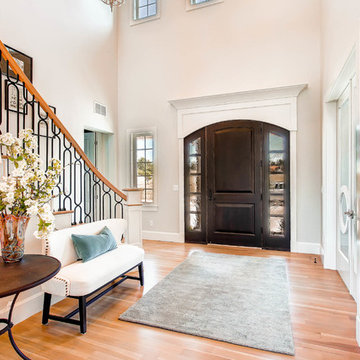
 Copperleaf Homes
Inspiration for a transitional light wood floor entryway remodel in Denver with beige walls and a dark wood front door

 Lands End Development - Designers & Builders
Built-In Bunks in Guest Room
Inspiration for a mid-sized rustic guest carpeted bedroom remodel in Minneapolis with no fireplace
Inspiration for a mid-sized rustic guest carpeted bedroom remodel in Minneapolis with no fireplace
 Factor Design Build
Many people can’t see beyond the current aesthetics when looking to buy a house, but this innovative couple recognized the good bones of their mid-century style home in Golden’s Applewood neighborhood and were determined to make the necessary updates to create the perfect space for their family.
In order to turn this older residence into a modern home that would meet the family’s current lifestyle, we replaced all the original windows with new, wood-clad black windows. The design of window is a nod to the home’s mid-century roots with modern efficiency and a polished appearance. We also wanted the interior of the home to feel connected to the awe-inspiring outside, so we opened up the main living area with a vaulted ceiling. To add a contemporary but sleek look to the fireplace, we crafted the mantle out of cold rolled steel. The texture of the cold rolled steel conveys a natural aesthetic and pairs nicely with the walnut mantle we built to cap the steel, uniting the design in the kitchen and the built-in entryway.
Everyone at Factor developed rich relationships with this beautiful family while collaborating through the design and build of their freshly renovated, contemporary home. We’re grateful to have the opportunity to work with such amazing people, creating inspired spaces that enhance the quality of their lives.

 Keith Willig Landscape Architecture, Inc.
The front entry includes geometric colored concrete paving that compliments modern architecture, plantings of drought-tolerant ornamental bunch grasses and succulents, vertical elements to draw the eye upward
(Photography by Peter Giles)



 Rikki Snyder
Photo: Rikki Snyder ©2016 Houzz
Study room - eclectic freestanding desk study room idea in Providence with white walls
Study room - eclectic freestanding desk study room idea in Providence with white walls




 Interior Changes home design & consulting
Keeping the wood beams and ceilings, and enhancing them with natural oils was the ticket to success with this older A frame cottage. Painting out the walls was the second ticket. The marriage of materials keeps this cottage cozy and still fresh at the same time.
 Wilson Lighting
Nichole Kennelly Photography

Study room - mid-sized traditional built-in desk dark wood floor and brown floor study room idea in Kansas City with beige walls
Study room - mid-sized traditional built-in desk dark wood floor and brown floor study room idea in Kansas City with beige walls
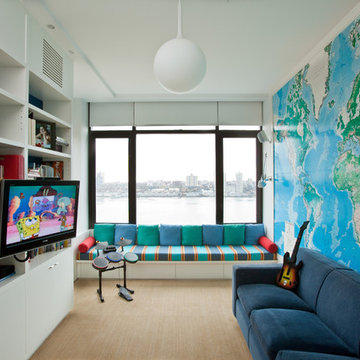
 Naiztat + Ham Architects, P.C
SpieglerWong Photography
Example of a trendy playroom design in New York
Example of a trendy playroom design in New York

 Marcus Gleysteen Architects
Photo by Marcus Gleysteen
Traditional red two-story brick exterior home idea in Boston
Traditional red two-story brick exterior home idea in Boston
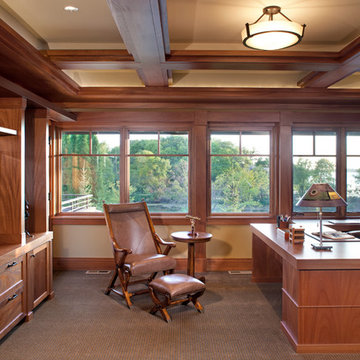
 John Kraemer & Sons
Builder: John Kraemer & Sons | Architect: SKD Architects | Photography: Landmark Photography | Landscaping: TOPO LLC
Example of an arts and crafts freestanding desk carpeted study room design in Minneapolis with beige walls
Example of an arts and crafts freestanding desk carpeted study room design in Minneapolis with beige walls
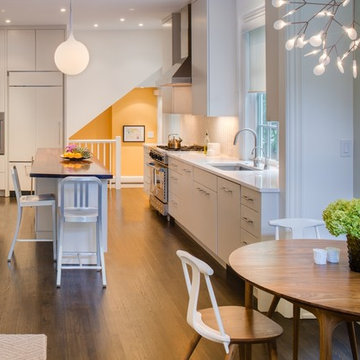
 Saltbox Architecture
John Cole Photography
Eat-in kitchen - contemporary medium tone wood floor eat-in kitchen idea in DC Metro with an undermount sink, flat-panel cabinets, white cabinets, white backsplash, paneled appliances and an island
Eat-in kitchen - contemporary medium tone wood floor eat-in kitchen idea in DC Metro with an undermount sink, flat-panel cabinets, white cabinets, white backsplash, paneled appliances and an island

54