
Search results for "Older" in Home Design Ideas


 Klopf Architecture
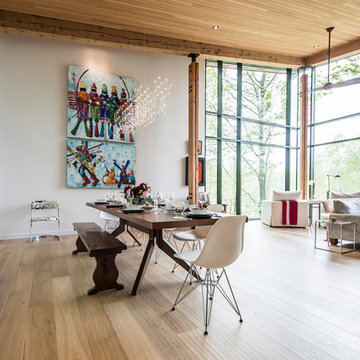
Klopf Architecture’s client, a family of four with young children, wanted to update their recently purchased home to meet their growing needs across generations. It was essential to maintain the mid-century modern style throughout the project but most importantly, they wanted more natural light brought into the dark kitchen and cramped bathrooms while creating a smoother connection between the kitchen, dining and family room.
The kitchen was expanded into the dining area, using part of the original kitchen area as a butler's pantry. With the main kitchen brought out into an open space with new larger windows and two skylights the space became light, open, and airy. Custom cabinetry from Henrybuilt throughout the kitchen and butler's pantry brought functionality to the space. Removing the wall between the kitchen and dining room, and widening the opening from the dining room to the living room created a more open and natural flow between the spaces.
New redwood siding was installed in the entry foyer to match the original siding in the family room so it felt original to the house and consistent between the spaces. Oak flooring was installed throughout the house enhancing the movement between the new kitchen and adjacent areas.
The two original bathrooms felt dark and cramped so they were expanded and also feature larger windows, modern fixtures and new Heath tile throughout. Custom vanities also from Henrybuilt bring a unified look and feel from the kitchen into the new bathrooms. Designs included plans for a future in-law unit to accommodate the needs of an older generation.
The house is much brighter, feels more unified with wider open site lines that provide the family with a better transition and seamless connection between spaces.
This mid-century modern remodel is a 2,743 sf, 4 bedroom/3 bath home located in Lafayette, CA.
Klopf Architecture Project Team: John Klopf and Angela Todorova
Contractor: Don Larwood
Structural Engineer: Sezen & Moon Structural Engineering, Inc.
Landscape Designer: n/a
Photography ©2018 Scott Maddern
Location: Lafayette, CA
Year completed: 2018
Link to photos: https://www.dropbox.com/sh/aqxfwk7wdot9jja/AADWuIcsHHE-AGPfq13u5htda?dl=0
 HammerSmith, Inc
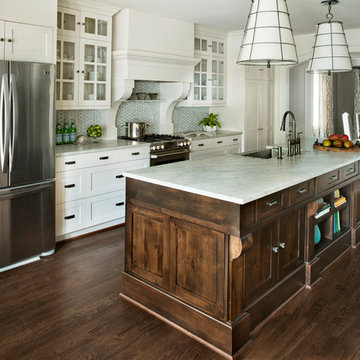
Renovation from start to finish for the family's master bath, kitchen and family room.
Kitchen - traditional galley dark wood floor and brown floor kitchen idea in Atlanta with an island, a farmhouse sink, shaker cabinets, white cabinets and stainless steel appliances
Kitchen - traditional galley dark wood floor and brown floor kitchen idea in Atlanta with an island, a farmhouse sink, shaker cabinets, white cabinets and stainless steel appliances
Find the right local pro for your project
 Blu and White

Freestanding bathtub - contemporary multicolored floor freestanding bathtub idea in Los Angeles with white walls
 Vegas Interior Design Pte Ltd
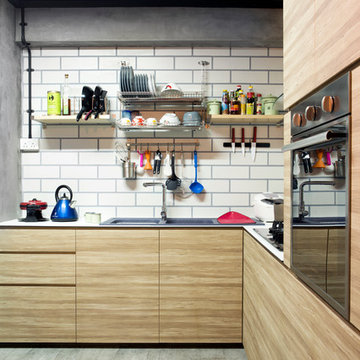
Inspiration for an industrial l-shaped kitchen remodel in Singapore with flat-panel cabinets, light wood cabinets, no island, a double-bowl sink, white backsplash and subway tile backsplash
 HammerSmith, Inc

Inspiration for a farmhouse white tile white floor freestanding bathtub remodel in Atlanta with shaker cabinets, gray cabinets, gray walls and an undermount sink
 Arciform

A pull down Murphy bed transforms this parlor into a guest room, with guest bath just down the hall.
Large transitional guest dark wood floor and brown floor bedroom photo in Portland with gray walls
Large transitional guest dark wood floor and brown floor bedroom photo in Portland with gray walls
 Rhodes Architecture + Light
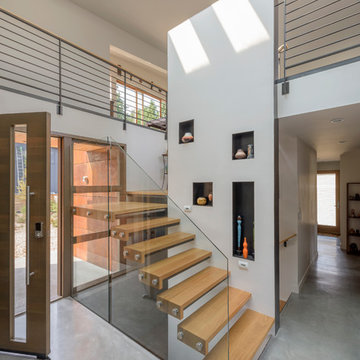
The home shelters the owners and both sets of their parents on three levels. A central atrium open to all three stories connects and combines entries from north and south, circulation space, and a twenty-foot-high climbing wall. The upper floor takes advantage of views, the middle level connects to the rear yard, landscaping, and a storm water mitigating rain garden, allowing private outdoor access and terraces for the older generation using the home.

 Haus Interior Design
These high school sweethearts searched their hometown for a house that would fit their active young family, ultimately deciding to tear an older house down to make way for a gracious, elegant home that will last for generations. The furnishings add a colorful vibrancy to neutral walls, lots of molding, and gorgeous wood floors. To save on the budget, we re-purposed some existing furniture by repainting and changing out hardware. The entry and dining room set the tone for a fun house where dogs and kids are welcome.
Photography: Stacy Zarin Goldberg
 Christopher A Rose AIA, ASID
Holger Obenaus Photography
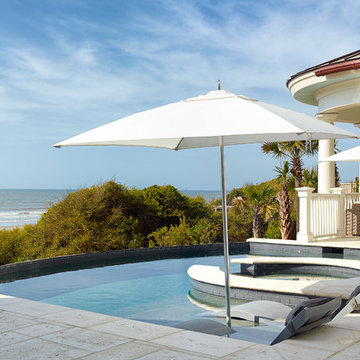
Inspiration for a mid-sized timeless custom-shaped and concrete paver infinity hot tub remodel in Charleston
Inspiration for a mid-sized timeless custom-shaped and concrete paver infinity hot tub remodel in Charleston
 Rogers Design Build

Inspiration for a mid-century modern front yard gravel retaining wall landscape in Other.

Example of a trendy master gray tile light wood floor and beige floor bathroom design in San Francisco with flat-panel cabinets, dark wood cabinets, gray walls, a vessel sink and a hinged shower door
 America's Floor Source
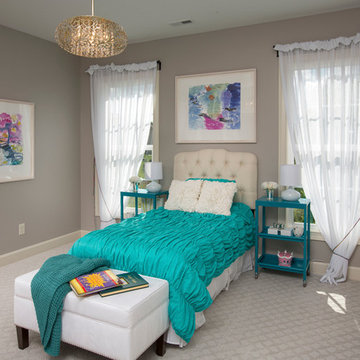
Guest Bedroom Carpet: Guided Path by Mohawk, Color: Sterling Clouds
John E. Evans Photography
Inspiration for a transitional girl carpeted kids' room remodel in Columbus with gray walls
Inspiration for a transitional girl carpeted kids' room remodel in Columbus with gray walls
 Willoughby Construction
© Sargent Photography

Example of a trendy marble floor and beige floor great room design in Miami with gray walls
Example of a trendy marble floor and beige floor great room design in Miami with gray walls

 Design Details Unlimited
clients collection of mid century furniture
was refinished and reupholstered to create
an eclectic space.
Mid-century modern open concept living room photo in Columbus with a standard fireplace
Mid-century modern open concept living room photo in Columbus with a standard fireplace
 Larson Shores Architects

Inspiration for a modern brown metal exterior home remodel in San Francisco with a mixed material roof

 Kadlec Architecture + Design
Having successfully designed the then bachelor’s penthouse residence at the Waldorf Astoria, Kadlec Architecture + Design was retained to combine 2 units into a full floor residence in the historic Palmolive building in Chicago. The couple was recently married and have five older kids between them all in their 20s. She has 2 girls and he has 3 boys (Think Brady bunch). Nate Berkus and Associates was the interior design firm, who is based in Chicago as well, so it was a fun collaborative process.
Details:
-Brass inlay in natural oak herringbone floors running the length of the hallway, which joins in the rotunda.
-Bronze metal and glass doors bring natural light into the interior of the residence and main hallway as well as highlight dramatic city and lake views.
-Billiards room is paneled in walnut with navy suede walls. The bar countertop is zinc.
-Kitchen is black lacquered with grass cloth walls and has two inset vintage brass vitrines.
-High gloss lacquered office
-Lots of vintage/antique lighting from Paris flea market (dining room fixture, over-scaled sconces in entry)
-World class art collection
Photography: Tony Soluri, Interior Design: Nate Berkus Interiors and Sasha Adler Design


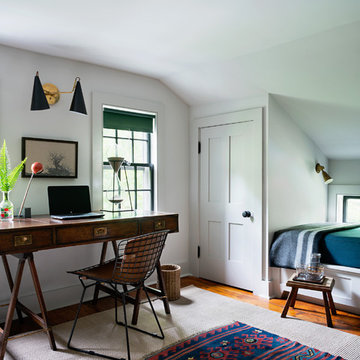
Transitional freestanding desk medium tone wood floor and brown floor study room photo in Bridgeport with white walls
 Bradford C. Smith Architect

Example of a tuscan beige two-story exterior home design in Orange County
60