
Search results for "Older" in Home Design Ideas
 Z+ Interiors
Amanda Kirkpatrick Photography
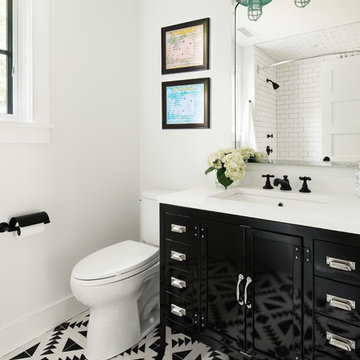
Mid-sized transitional 3/4 cement tile floor bathroom photo in New York with black cabinets, a two-piece toilet, white walls, solid surface countertops and an undermount sink
Mid-sized transitional 3/4 cement tile floor bathroom photo in New York with black cabinets, a two-piece toilet, white walls, solid surface countertops and an undermount sink
 Echelon Interiors
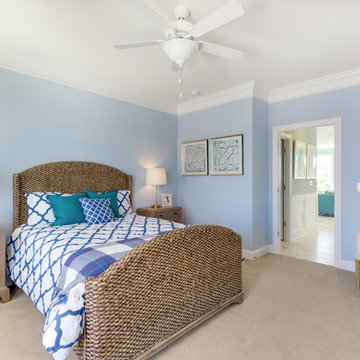
Inspiration for a coastal carpeted bedroom remodel in Other with blue walls and no fireplace
 Grassi & Associates

Bathroom - cottage multicolored tile medium tone wood floor and brown floor bathroom idea in San Francisco
Find the right local pro for your project
 Hierarchy Architecture + Design, PLLC

Refaced Traditional Colonial home with white Azek PVC trim and James Hardie plank siding. This home is highlighted by a beautiful Palladian window over the front portico and an eye-catching red front door.
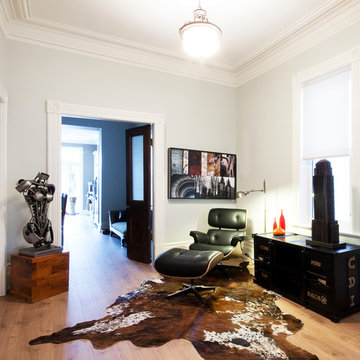
 Affecting Spaces Design Studio
Example of an eclectic light wood floor living room design in Toronto with white walls and no fireplace

 Margaret Wright Photography
Margaret Wright Photography © 2018 Houzz
Kids' bedroom - coastal medium tone wood floor and brown floor kids' bedroom idea in Charleston with green walls
Kids' bedroom - coastal medium tone wood floor and brown floor kids' bedroom idea in Charleston with green walls
 Kailey J. Flynn Photography

Queen Anne Victorian style home designed by American architect Frank Lloyd Wright
© Kailey J. Flynn
Inspiration for a mid-sized victorian brown three-story wood house exterior remodel in Chicago with a shingle roof and a brown roof
Inspiration for a mid-sized victorian brown three-story wood house exterior remodel in Chicago with a shingle roof and a brown roof
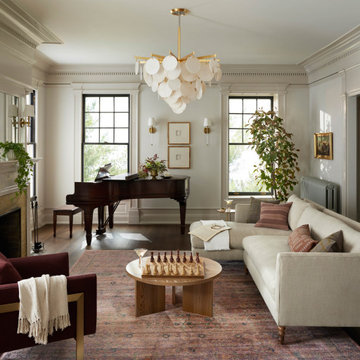

 Indigo Diggs Architecture
Joe Nuess Photography

Kids' room - mid-sized mediterranean girl dark wood floor kids' room idea in Seattle with multicolored walls
Kids' room - mid-sized mediterranean girl dark wood floor kids' room idea in Seattle with multicolored walls

 Albert, Righter & Tittmann Architects, Inc.
A summer house built around salvaged barn beams.
Not far from the beach, the secluded site faces south to the ocean and views.
The large main barn room embraces the main living spaces, including the kitchen. The barn room is anchored on the north with a stone fireplace and on the south with a large bay window. The wing to the east organizes the entry hall and sleeping rooms.
 Haus Interior Design
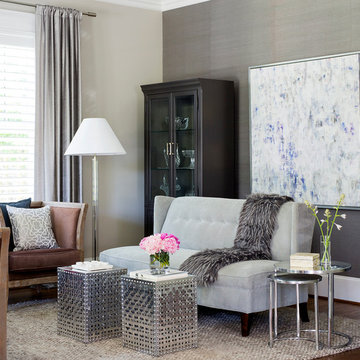
These high school sweethearts searched their hometown for a house that would fit their active young family, ultimately deciding to tear an older house down to make way for a gracious, elegant home that will last for generations. The furnishings add a colorful vibrancy to neutral walls, lots of molding, and gorgeous wood floors. To save on the budget, we re-purposed some existing furniture by repainting and changing out hardware. The entry and dining room set the tone for a fun house where dogs and kids are welcome.
Photography: Stacy Zarin Goldberg
 Barbara Brown Photography
Barbara Brown Photography
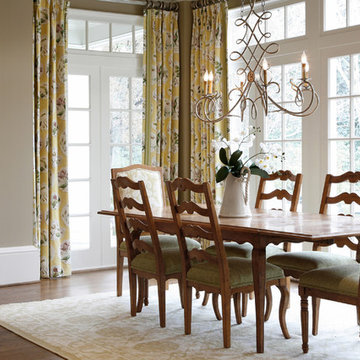
Inspiration for a timeless medium tone wood floor enclosed dining room remodel in Atlanta with beige walls
Inspiration for a timeless medium tone wood floor enclosed dining room remodel in Atlanta with beige walls

 Spinnaker Development
William Edwards
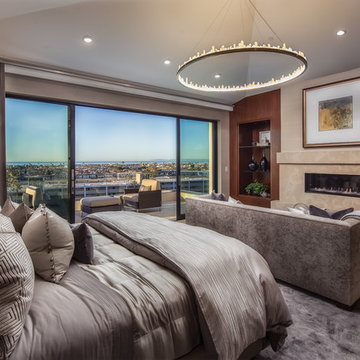
Bedroom - contemporary bedroom idea in Orange County with beige walls and a ribbon fireplace
Bedroom - contemporary bedroom idea in Orange County with beige walls and a ribbon fireplace
 Lucy and Company
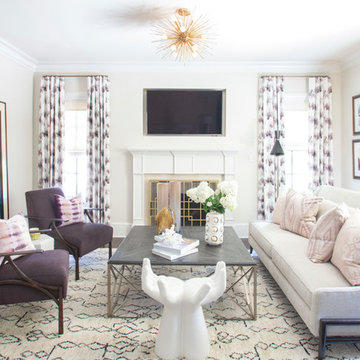
Living room - living room idea in Charlotte with beige walls and a standard fireplace
 DesignHAUS 24

Deck container garden - eclectic rooftop rooftop deck container garden idea in DC Metro with no cover

 Arete Culture
Inspiration for a transitional dark wood floor living room remodel in Singapore with white walls
 Kadlec Architecture + Design
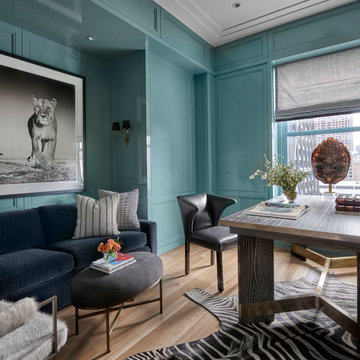
Having successfully designed the then bachelor’s penthouse residence at the Waldorf Astoria, Kadlec Architecture + Design was retained to combine 2 units into a full floor residence in the historic Palmolive building in Chicago. The couple was recently married and have five older kids between them all in their 20s. She has 2 girls and he has 3 boys (Think Brady bunch). Nate Berkus and Associates was the interior design firm, who is based in Chicago as well, so it was a fun collaborative process.
Details:
-Brass inlay in natural oak herringbone floors running the length of the hallway, which joins in the rotunda.
-Bronze metal and glass doors bring natural light into the interior of the residence and main hallway as well as highlight dramatic city and lake views.
-Billiards room is paneled in walnut with navy suede walls. The bar countertop is zinc.
-Kitchen is black lacquered with grass cloth walls and has two inset vintage brass vitrines.
-High gloss lacquered office
-Lots of vintage/antique lighting from Paris flea market (dining room fixture, over-scaled sconces in entry)
-World class art collection
Photography: Tony Soluri, Interior Design: Nate Berkus Interiors and Sasha Adler Design

 Studio Jyo

Tuscan porcelain tile kitchen photo in San Francisco with a farmhouse sink, shaker cabinets, dark wood cabinets, marble countertops, white backsplash, porcelain backsplash and an island
61