
Search results for "On line code" in Home Design Ideas
 Cordeiro Construction, Inc
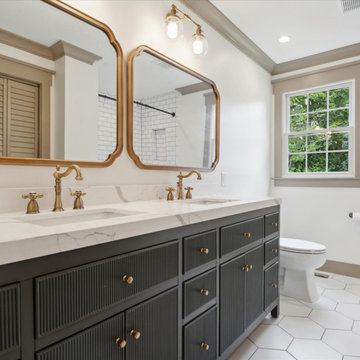
In this project in Chadds Ford, we provided a comprehensive renovation service, addressing framing, drywalling, and fireblocking as per code requirements. The master and second-floor bathrooms were overhauled with new fixtures, including vanities, toilets, and showers, alongside meticulous tile installations and lighting upgrades. Plumbing and electrical systems were updated throughout, while new trims and moldings were installed for a refreshed look. Windows and doors were replaced, and a new kitchen layout was implemented with updated cabinets, countertops, and fixtures, in line with the owner's preferences. Flooring and painting works were carried out across the property, while HVAC, roofing, and siding received necessary attention to ensure a complete transformation.
 USA HOME REMODELING
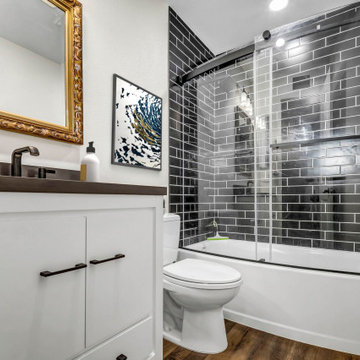
This bathroom remodel in Aliso Viejo prioritizes both function and style, beginning with updated water lines to bring the plumbing up to code—ensuring long-term safety and reliability. A brand-new vanity was installed, offering elegant design and generous storage, perfectly paired with a statement mirror and thoughtfully selected lighting. The client chose sleek ceramic wall tiles that give the space a clean, modern aesthetic while serving as a cohesive backdrop for the overall design. For the flooring, luxurious vinyl planks were installed, delivering a warm, wood-look appearance that’s both stylish and easy to maintain. The updated finishes work together seamlessly, creating a refined and practical environment. Every material and fixture was chosen for its durability and design-forward appeal. This remodel proves that functionality and beauty can coexist effortlessly in a thoughtfully updated space.
 Furnituredotcom
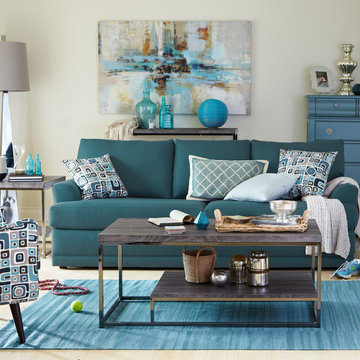
Teal Appeal. The richly saturated hues of the Calamar Teal living room collection make a strong style statement. The solid blue, textured chenille can easily mix with on-trend jewel tones for elegant flair or, for a more energetic look, the included geometric accent print pillows bring a hint of retro cool to the table. Simple lines, neat tailoring and plush, reversible cushions combine for an effect that keeps this gem looking polished. (Note: product availability may differ by zip code)
Find the right local pro for your project
 Dream Coast Builders
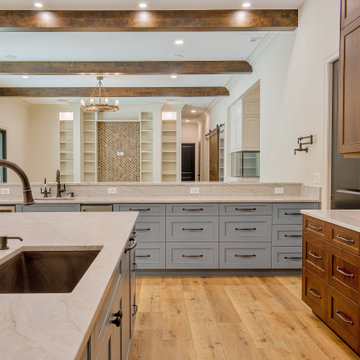
Welcome to our latest project on Houzz, where modern design meets functionality and style. This stunning modern kitchen and house showcase sleek lines and contemporary aesthetics, featuring a beautiful ceiling chandelier and stylish ceiling lights that illuminate the space perfectly. The kitchen boasts a chic tab and sink, complemented by elegant kitchen cabinets and a versatile table. The warm wooden floor adds a touch of natural beauty, while the kitchen countertops and refrigerator provide both style and practicality. The glass windows and sliding doors allow for an abundance of natural light, creating an inviting and open atmosphere. The wall electric board seamlessly integrates with the modern decor, ensuring convenience and efficiency.
Our project doesn't stop indoors. The outdoor spaces are designed to reflect the same modern elegance, making them perfect for entertaining or relaxing. Located in the beautiful areas of Clearwater, FL, and Tampa, in the 33756 zip code, this project encompasses our comprehensive remodeling services. From innovative remodeling ideas to creative interior concepts, our team excels in general contracting, custom homes, and home additions. Whether you're looking for inspiration or a complete transformation, this project is a testament to our commitment to quality, style, and functionality in every aspect of home design and renovation.
 Castle Building & Remodeling
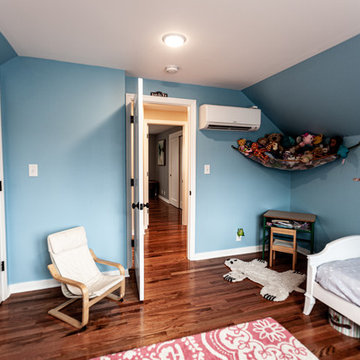
These homeowners came to Castle looking for a solution that would allow them to stay in their 1946 stucco bungalow in the St. Paul neighborhood that they loved.
What was once a young couple’s starter home (1 ½ story with two bedrooms on the main floor and a tiny attic space) was no longer big enough after having two kids.
The need for more room became the family’s highest priority, so they came to Castle for help creating the space they needed for their growing family.
With very little headroom in the attic, the decision was made to tear off the roof and add a completely new 2nd story addition with three bedrooms, a bathroom, and a commons area.
The stairway to the new 2nd-floor space needed to be rebuilt to comply with code requirements and was extended slightly into the dining room below.
The new 2nd story addition gave the homeowners an opportunity to revise the exterior look of the home with vertical board and batten siding above the 1st-floor stucco.
A new front entry portico was added to compliment the addition, and the existing masonry chimney was extended above the new roof line.
The homeowners took over the work on the project after drywall was installed and did all the interior trim & millwork, tile, flooring, and painting & staining themselves.
They’re loving the results!
Tour this project in person, September 28 – 29, during the 2019 Castle Home Tour!
 Homeowner Services of Michigan LLC
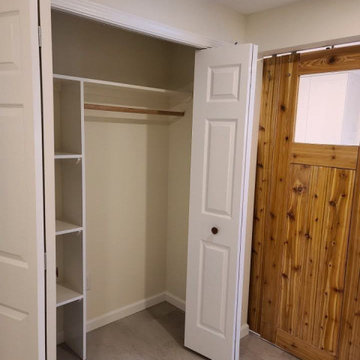
Our clients envisioned a complete basement renovation that would transform the space into a functional and inviting area. We began by thoroughly understanding their needs and preferences, ensuring that every detail was aligned with their vision. The project involved installing spray foam insulation to enhance energy efficiency and comfort. We carefully removed existing partition walls to accommodate the new design, seamlessly constructing and installing new interior walls.
Our team provided and installed updated electrical and plumbing services, ensuring everything met current codes and specifications. To create a comfortable environment, we introduced a new HVAC zone, seamlessly integrating it with the home’s existing system. The renovation included the construction of a new bathroom, kitchen, office space, and living area, all tailored to the client’s specifications.
Attention to detail was paramount, with custom shelving and vinyl plank flooring adding both functionality and aesthetic appeal. Throughout the project, we maintained open communication, ensuring the clients were informed and satisfied with every step.
Our dedication to excellence and client satisfaction resulted in a beautifully renovated basement that perfectly matched the client's vision. At Homeowner Services of Michigan, we are committed to bringing your home renovation dreams to life with precision, care, and a focus on your needs.
 Brothers Construction
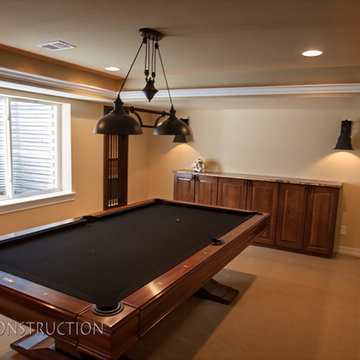
Great room with entertainment area, pool table, gaming area, walk up wet bar, (1) stained and lacquered, recessed paneled, cherry column constructed around monopole in between game table and entertainment; Entertainment area to include gas fireplace with full height natural stone surround and continuous hearth extending below custom entertainment stained and lacquered built in and under stair closet; (2) dedicated trey ceilings with painted crown molding and rope lighting each for pool table and TV area; ¾ bathroom with linen closet; Study/Bedroom with double
glass door entry and closet; Unfinished storage/mechanical room;
-Removal of existing main level basement stairway door and construction of new drywall wrapped stair entryway with arched, lighted, drywall wrapped display niche at landing; new code compliant deeper projection window well installed with dirt excavation and removal outside of study/bedroom egress window; Photo: Andrew J Hathaway, Brothers Construction


 DIV Furniture
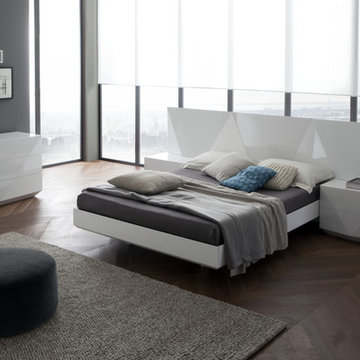
Sapphire adds innovative modern lines to bedroom elements giving rise to a new concept in home interiors, which is minimalist and comfortable, elegant and fefined. Available in queen and king size. Made in Italy.
Special price for Houzz users! Use promo code "houzz" to get free delivery and 10% off.
 Artcorner
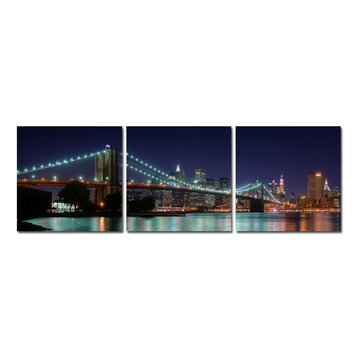
Artcorner offers affordable three-panel wall art for any type of interior wall space. We design each of our wall pieces by mounting beautiful hi-resolution images to high-quality, solid-wood panels. Our decorative wall-art sets are available in three different sizes and can be hung in commercial and office spaces as well as any area of the home. Panels are designed for durability and moisture resistance. Any piece can hang in bathrooms and kitchens without being damaged by heat and moisture.
Natural Landscapes
Our selections of nature wall decor feature breathtaking beaches and sunsets, vineyards, trees and flowers, mountain and canyon views, cityscape, beach, more! Bestselling Tropical Pier sets the tone for a serene and tranquil living space. Its sparking crystal-clear water and boardwalk extending toward peaceful bungalows create a stunning image that works for any room. Landscape Arch and Sacred Mountain Arch evoke exciting thrills and unlimited possibilities that any adventurist would enjoy. Express yourself and adorn ordinary wall space with our top-of-the-line triptych nature wall décor in black and white or color.
If you feel that the size shown here does not fit your desire,
the printed canvas can be custom ordered in various sizes,
Contact me for more information.
Check out our Shops:
1. https://www.artcorner.co
2. https://www.etsy.com/shop/CopiaArt
Enter Coupon Code: artcornernew for a 10% off for first time users!
Variety of sizes: 8x24, 20x60, and 28x84
 Homeowner Services of Michigan LLC
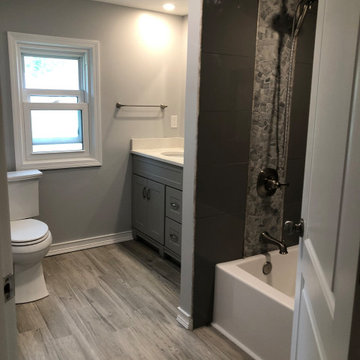
We transformed a small, outdated space into a modern, functional retreat for our recent bathroom remodeling project. This comprehensive renovation began with a complete demolition, taking the bathroom down to the studs. We removed all existing fixtures, walls, flooring, and old plumbing, creating a blank canvas for our vision.
First, we addressed the plumbing. The old, corroded pipes were replaced with new, durable materials, ensuring reliable water flow and pressure for years to come. We installed new supply lines and drainage to accommodate the new fixtures, including the vanity and shower.
Next, we updated the electrical system. The outdated wiring was replaced with new, up-to-code electrical work. We installed new outlets, switches, and light fixtures, providing ample lighting for the space. An exhaust fan was also installed to improve ventilation and prevent moisture buildup, essential for maintaining the bathroom's longevity and hygiene.
We then focused on HVAC improvements, adding a new duct and vent system to ensure proper heating and cooling. This upgrade enhances comfort and contributes to better air quality and energy efficiency.
For the flooring, we chose ceramic tiles with a wood plank look. These tiles offer the warmth and elegance of wood while providing the durability and water resistance of ceramic. The flooring was meticulously installed, creating a seamless and visually appealing surface.
The centerpiece of the remodel is the stock single-sink vanity. This stylish yet practical addition provides ample storage and counter space, making daily routines more convenient. Above the vanity, we installed a sleek mirror that adds both functionality and a touch of sophistication.
The shower area received a complete makeover with new tiles and an adjustable rain shower head. The tile work extends from floor to ceiling, creating a cohesive and luxurious feel. The adjustable rain shower head offers a customizable bathing experience, combining both style and comfort.
This small bathroom remodel exemplifies our commitment to quality and attention to detail. By starting from the studs and rebuilding with modern, high-quality materials, we've created a space that is beautiful and built to last. Our client now enjoys a stylish, functional bathroom that meets their needs and enhances their home's value.
 Cordeiro Construction, Inc
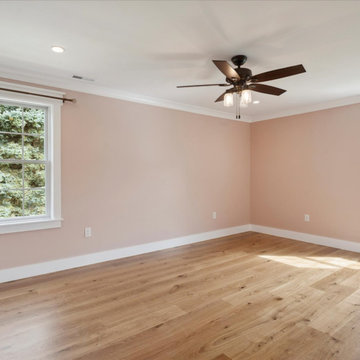
In this project in Chadds Ford, we provided a comprehensive renovation service, addressing framing, drywalling, and fireblocking as per code requirements. The master and second-floor bathrooms were overhauled with new fixtures, including vanities, toilets, and showers, alongside meticulous tile installations and lighting upgrades. Plumbing and electrical systems were updated throughout, while new trims and moldings were installed for a refreshed look. Windows and doors were replaced, and a new kitchen layout was implemented with updated cabinets, countertops, and fixtures, in line with the owner's preferences. Flooring and painting works were carried out across the property, while HVAC, roofing, and siding received necessary attention to ensure a complete transformation.
 Greener Concepts Design + Build
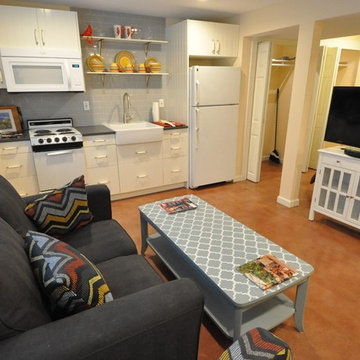
This is a basement which had ceilings too low to meet code. We excavated 16" of headroom to achieve 7.5' ceilings! Wrapped posts with drywall. Sound batt insulation in ceiling for noise control. Stained concrete. IKEA kitchenette. Large egress window for maximum daylight. Added sewer pump since we were lower than sewer line. Two large closets, full bath and new shared (communal) laundry. Added window in bathroom. The space ended up to be about 450 square feet (including laundry), but the best part is that the main unit upstairs still has about 200 square feet of storage around the side and the back of the ADU. This place is AirBnB ready! Overall cost was about $85k. Very easy to make that money back quickly on 26th and Prescott.
Don't forget to see the "before pictures" below
 Castle Building & Remodeling
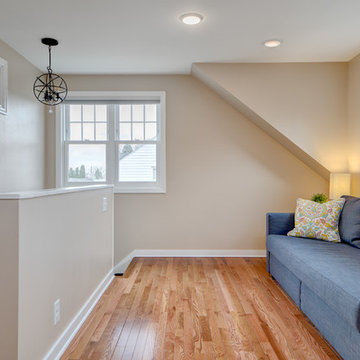
These homeowners came to Castle looking for a solution that would allow them to stay in their 1946 stucco bungalow in the St. Paul neighborhood that they loved.
What was once a young couple’s starter home (1 ½ story with two bedrooms on the main floor and a tiny attic space) was no longer big enough after having two kids.
The need for more room became the family’s highest priority, so they came to Castle for help creating the space they needed for their growing family.
With very little headroom in the attic, the decision was made to tear off the roof and add a completely new 2nd story addition with three bedrooms, a bathroom, and a commons area.
The stairway to the new 2nd-floor space needed to be rebuilt to comply with code requirements and was extended slightly into the dining room below.
The new 2nd story addition gave the homeowners an opportunity to revise the exterior look of the home with vertical board and batten siding above the 1st-floor stucco.
A new front entry portico was added to compliment the addition, and the existing masonry chimney was extended above the new roof line.
The homeowners took over the work on the project after drywall was installed and did all the interior trim & millwork, tile, flooring, and painting & staining themselves.
They’re loving the results!
Tour this project in person, September 28 – 29, during the 2019 Castle Home Tour!

Sponsored
Fredericksburg, OH

High Point Cabinets
Columbus' Experienced Custom Cabinet Builder | 4x Best of Houzz Winner
 Homeowner Services of Michigan LLC
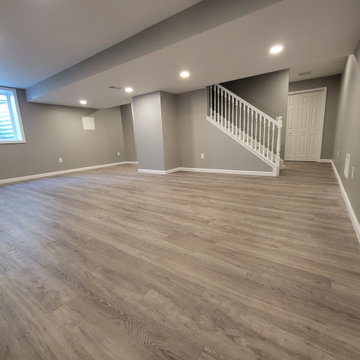
Our clients envisioned a complete basement renovation that would transform the space into a functional and inviting area. We began by thoroughly understanding their needs and preferences, ensuring that every detail was aligned with their vision. The project involved installing spray foam insulation to enhance energy efficiency and comfort. We carefully removed existing partition walls to accommodate the new design, seamlessly constructing and installing new interior walls.
Our team provided and installed updated electrical and plumbing services, ensuring everything met current codes and specifications. To create a comfortable environment, we introduced a new HVAC zone, seamlessly integrating it with the home’s existing system. The renovation included the construction of a new bathroom, kitchen, office space, and living area, all tailored to the client’s specifications.
Attention to detail was paramount, with custom shelving and vinyl plank flooring adding both functionality and aesthetic appeal. Throughout the project, we maintained open communication, ensuring the clients were informed and satisfied with every step.
Our dedication to excellence and client satisfaction resulted in a beautifully renovated basement that perfectly matched the client's vision. At Homeowner Services of Michigan, we are committed to bringing your home renovation dreams to life with precision, care, and a focus on your needs.
 Cedarstone Group Inc.
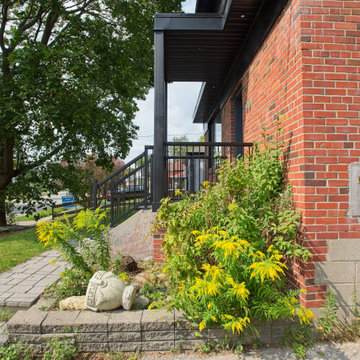
Front Porch – Side View | Custom Aluminum & Metal Railing
This side view showcases the newly built front porch, designed to complement the home’s second-floor addition while adding both function and architectural character. The porch is fully wrapped with sleek black aluminum and metal railings, creating a modern, durable, and low-maintenance solution that enhances curb appeal.
The clean lines of the railing provide a subtle contrast against the home’s exterior finishes, framing the porch without visually overpowering the façade. Built with longevity in mind, the aluminum system offers weather resistance, safety, and code-compliant guarding, making it ideal for Toronto’s climate.
This front porch upgrade not only improves everyday usability but also ties the entire exterior renovation together, reinforcing Cedarstone Group Inc.’s approach to thoughtful detailing, craftsmanship, and cohesive design in full-home transformations and second storey additions.
 Susan Jablon

This translucent sea foam green shimmering 5/8 inch glass tile is a charismatic sea green iridescent colored tile. Exquisite, smooth tile that has just the right amount of flash to catch anybody's attention with it's gleaming iridescent finish. Enjoy the changing iridescent colors as you view it from all directions.
 WM Architects
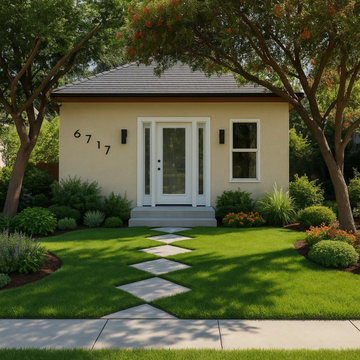
This ADU in Los Angeles adds a compact guest suite. The clean stucco exterior, glass door, and simple landscaping give the space a fresh, welcoming feel.
Designed to blend with the main home while standing on its own, the addition works well as a studio, in-law unit, or rental. We handled the full design and permit plans, keeping the layout efficient and code-compliant for California.


 Mi Tile Installation Experts
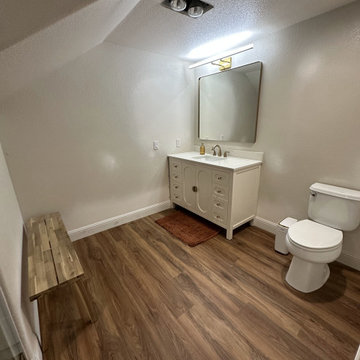
This curbless walk-in shower was completed in 7 working days and built with long-term reliability in mind. The subfloor was recessed to achieve a true barrier-free entry, and the plumbing system was reworked so the shower head, valve, and faucet align perfectly on a single vertical axis.
Large-Format Tile Installation
The walls are finished with 24x48 porcelain tiles. Before installation, all surfaces were flattened and corrected for plumb to ensure accurate geometry and clean lines across the entire shower.
Mitered Niche & Window
The shampoo niche and window detail feature 45° mitered edges with continuous pattern flow, creating a seamless, built-in look without metal trims.
Full Waterproofing System
A combined Schluter + GoBoard waterproofing system was applied across all wet zones, including corners, penetrations, and transitions. Every layer was documented to guarantee code-level protection.
Additional Work
The remodel also included new glass installation, vanity, mirror, updated lighting, and full electrical improvements with new switches for safer and more convenient operation.
This project demonstrates what careful planning, proper preparation, and precision tile work can achieve — a clean, durable, and cohesive shower space built to last.
 Hartford Fence Company
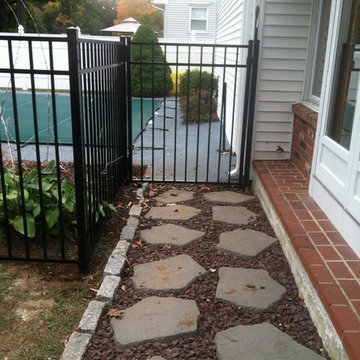
The clean lines, and bold design covered in black perfectly frame this pool area, and work to transform this suburban backyard, into an updated, modern outdoor space.
The panels are aluminum, designed specifically to meet pool code regulations, with a flush bottom-rail, and 54" tall flat top-rail. The gate is 4' wide, and has self-closing hinges, and a D+D Tech Magna Latch.
This fence is everything it needs to be. Strong. Stylish. Safe.
 Evergreen Remodeling & Construction
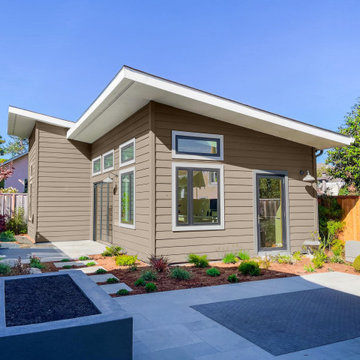
When these La Jolla homeowners first contacted us, they had a problem common among California families: their elderly mother needed to move closer, but no one wanted to give up their independence. “We want her nearby, but she needs her own space,” they told us. An accessory dwelling unit (ADU) was the perfect solution.
The challenge? Their backyard wasn’t very large, and La Jolla’s building codes are notoriously strict. We spent weeks managing permits and setback requirements, but it was worth it. The result is a compact, bright studio that, despite its size, feels spacious.
The exterior maintains a simple, modern style: clean lines, a pitched roof with a steep slope, and warm taupe siding that complements the main house without being an exact replica. The black-framed windows aren’t just elegant; they were strategically placed to maximize natural light while preserving privacy from neighboring properties. The landscaping with drought-resistant plants and contemporary concrete pavers? It was a collaboration between us and the homeowners’ landscaper, and the result harmonizes everything perfectly.
Inside, we designed a surprisingly functional linear kitchen despite its small size. In an ADU, every inch counts, so we opted for European-style flat-panel cabinets that offer great storage capacity, stainless steel appliances adapted to the space, and that glass door opening to the private patio—because even a small house deserves to feel connected to the outdoors.
The bedroom is our favorite room. The tall windows flood the space with light while preserving privacy, and the vaulted ceiling makes it seem twice as large. The black window frames create a striking architectural contrast with the soft cream walls.
Six months after moving in, the daughter sent us a photo: her mother having morning coffee on that little patio, smiling. That’s why we do this work. It’s not just about building structures, but about creating spaces where families can stay connected while respecting each person’s need for independence.
37