
Search results for "Onda bar stool" in Home Design Ideas

 Dutton Architects Inc.
Dutton Architects did an extensive renovation of a post and beam mid-century modern house in the canyons of Beverly Hills. The house was brought down to the studs, with new interior and exterior finishes, windows and doors, lighting, etc. A secure exterior door allows the visitor to enter into a garden before arriving at a glass wall and door that leads inside, allowing the house to feel as if the front garden is part of the interior space. Similarly, large glass walls opening to a new rear gardena and pool emphasizes the indoor-outdoor qualities of this house. photos by Undine Prohl

 Kitty & Company Interior Design
This home brew pub invites friends to gather around and taste the latest concoction. I happily tried Pumpkin when there last. The homeowners wanted warm and friendly finishes, and loved the more industrial style.

 The Cabinet Shoppe
Countertops - Typhoon Bordeaux Granite
Cabinetry - DuraSupreme Monterey Panel Door Classic White Paint
Flooring - Hand Scraped Acacia
Table and Chairs - Restoration Hardware
Lighting Fixtures - Z Gallerie
Wall Paint - Sherwin Williams SW6108 Latte
Find the right local pro for your project

 RMT Architects
Architect: RMT Architects
General Contractor :Ronnie D. Waller Construction, Inc.
Photography: Eric Morley Photography
Example of a mountain style u-shaped kitchen design in Charleston with a farmhouse sink, shaker cabinets, red cabinets, stainless steel appliances and concrete countertops
Example of a mountain style u-shaped kitchen design in Charleston with a farmhouse sink, shaker cabinets, red cabinets, stainless steel appliances and concrete countertops

 Hull Forest Products - Wide Plank Floors
Wide plank hickory flooring warms up a white kitchen. Floors sawn in the USA and available mill-direct from Hull Forest Products, 1-800-928-9602. Nationwide shipping. www.hullforest.com.
Photo by Matt Delphenich Architectural Photography

 User
UserBold, dramatic and singular home with a relaxed yet sophisticated interior. Minimal but not austere. Subtle but impactful. Mix of California and Colorado influences in a Minnesota foundation.
Builder - John Kraemer & Sons / Architect - Sharratt Design Company / Troy Thies - Project Photographer

 Locati Architects
Springhill Residence by Locati Architects, Interior Design by Locati Interiors, Photography by Roger Wade



 Krista + Home
After a day at the beach, put down your tote and enjoy a glass of Chardonnay. This is a home that is fresh and clean just waiting for a party or a quiet read to happen. Design by Krista Watterworth Alterman. Photos by Troy Campbell. Krista Watterworth Design Studio, Palm Beach Gardens, Florida.

 Pennville Custom Cabinetry
Karen Swanson, owner of New England Design Works in Manchester, MA keeps designing award winning Pennville Custom Cabinetry kitchens. You may remember that earlier this year, Karen won both the regional Sub-Zero Design Contest and the National Kitchen & Bath Association's medium kitchen of the year.
nedesignworks@gmail.com
978.500.1096.

 Eric Aust Architect
Lane Dittoe Photographs
[FIXE] design house interors
Inspiration for a mid-sized 1950s galley light wood floor kitchen remodel in Orange County with an island, white backsplash and white countertops
Inspiration for a mid-sized 1950s galley light wood floor kitchen remodel in Orange County with an island, white backsplash and white countertops
 Four Seasons Design Team

Mid-sized farmhouse l-shaped medium tone wood floor and beige floor eat-in kitchen photo in San Francisco with shaker cabinets, white cabinets, marble countertops, white backsplash, subway tile backsplash, stainless steel appliances, an island and an undermount sink

Example of a mid-sized minimalist galley open concept kitchen design in Orlando with flat-panel cabinets, medium tone wood cabinets, wood countertops, gray backsplash, black appliances, an island and white countertops

 Crisp Architects
Rob Karosis
Elegant u-shaped kitchen photo in New York with a farmhouse sink, beaded inset cabinets, beige cabinets, white backsplash and stainless steel appliances
Elegant u-shaped kitchen photo in New York with a farmhouse sink, beaded inset cabinets, beige cabinets, white backsplash and stainless steel appliances

Sponsored
Sunbury, OH

J.Holderby - Renovations
Franklin County's Leading General Contractors - 2X Best of Houzz!
 Wright-Built
Current Magazine

Inspiration for a rustic galley home bar remodel in Dallas with a double-bowl sink, wood countertops and a peninsula
Inspiration for a rustic galley home bar remodel in Dallas with a double-bowl sink, wood countertops and a peninsula

 Tina Ramchandani Creative
Jacob Snavely
Inspiration for a mid-sized contemporary u-shaped gray floor and vinyl floor kitchen remodel in New York with flat-panel cabinets, white cabinets, solid surface countertops, white backsplash, stainless steel appliances, an undermount sink, a peninsula and white countertops
Inspiration for a mid-sized contemporary u-shaped gray floor and vinyl floor kitchen remodel in New York with flat-panel cabinets, white cabinets, solid surface countertops, white backsplash, stainless steel appliances, an undermount sink, a peninsula and white countertops

 Keti Abazi


Inspiration for a contemporary beige floor seated home bar remodel in Dallas with open cabinets and mirror backsplash

Sponsored
Sunbury, OH
J.Holderby - Renovations
Franklin County's Leading General Contractors - 2X Best of Houzz!
 Steve Zagorski, Architect
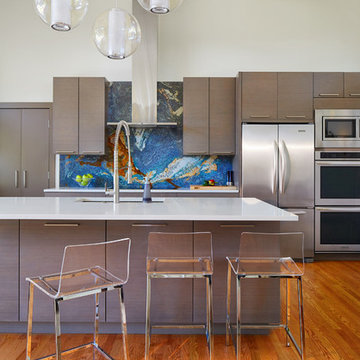
Kitchen - contemporary galley medium tone wood floor kitchen idea in Dallas with a double-bowl sink, flat-panel cabinets, multicolored backsplash and an island

 Christopher Burton Homes, Inc.
Our custom homes are built on the Space Coast in Brevard County, FL in the growing communities of Melbourne, FL and Viera, FL. As a custom builder in Brevard County we build custom homes in the communities of Wyndham at Duran, Charolais Estates, Casabella, Fairway Lakes and on your own lot.
 Damon Searles Photography

Example of a mountain style u-shaped beige floor seated home bar design in Denver with raised-panel cabinets, dark wood cabinets and gray backsplash
18