
Search results for "One stop store" in Home Design Ideas


 Modern-Shed
Dominic Bonuccelli
Inspiration for a mid-sized modern detached studio / workshop shed remodel in Seattle
Inspiration for a mid-sized modern detached studio / workshop shed remodel in Seattle
Find the right local pro for your project

 Meritage Homes
Inspiration for a transitional dark wood floor dining room remodel in Phoenix with beige walls

 Plain & Posh
This master bath was dark and dated. Although a large space, the area felt small and obtrusive. By removing the columns and step up, widening the shower and creating a true toilet room I was able to give the homeowner a truly luxurious master retreat. (check out the before pictures at the end) The ceiling detail was the icing on the cake! It follows the angled wall of the shower and dressing table and makes the space seem so much larger than it is. The homeowners love their Nantucket roots and wanted this space to reflect that.

 The Outdoor Kitchen Design Store
This is a fabulous outdoor kitchen fully equipped, organized and ready to make a great statement when entertaining with family and friends outdoors.
We are a one stop shop for design, assembly and build Outdoor Kitchens.
OUTDOOR KITCHEN FABULOUS.......
WE are a go to resource and one stop shop for luxury Outdoor Kitchens. We can design, deliver and build Outdoor Kitchens just about anywhere.

 One Stop Decorating Center
With the endless love our pets give us, how could we ever repay them? Energy efficient and pet-safe window treatments are a great place to start!. Keep your furry friends comfortable and safe when you're not around with cordless or motorized options.

Sponsored
Columbus, OH

Hope Restoration & General Contracting
Columbus Design-Build, Kitchen & Bath Remodeling, Historic Renovations
 One Stop Decorating Center
Accenting this space with sage green walls, floral upholstery, rock fireplace, and earth inspired art captures the transitional style and draws in the natural landscape seen through the floor to ceiling windows.
 One Stop Decorating Center
Split tilt shutters provide beautiful dimension at the window with the perfect combination of natural light and privacy.
Inspiration for a contemporary living room remodel in Kansas City
Inspiration for a contemporary living room remodel in Kansas City


 Plath & Company
John Bedell
Inspiration for a mid-sized transitional gender-neutral blue floor nursery remodel in San Francisco
Inspiration for a mid-sized transitional gender-neutral blue floor nursery remodel in San Francisco



Sponsored
Columbus, OH
Hope Restoration & General Contracting
Columbus Design-Build, Kitchen & Bath Remodeling, Historic Renovations


 Adams + Beasley Associates
Nat Rea
Cottage l-shaped medium tone wood floor and brown floor home design photo in Boston with an undermount sink, flat-panel cabinets, light wood cabinets, wood countertops, brown backsplash, stone tile backsplash, stainless steel appliances and an island
Cottage l-shaped medium tone wood floor and brown floor home design photo in Boston with an undermount sink, flat-panel cabinets, light wood cabinets, wood countertops, brown backsplash, stone tile backsplash, stainless steel appliances and an island
 Adams + Beasley Associates
A complete full gut remodel of a 4,000 sq ft two-story penthouse residence, this project featured one of a kind views of the Boston public garden and Beacon Hill. A large central gallery flooded with gorgeous diffused light through two full stories of window glass. Clean linear millwork details compliment the structural glass, steel and walnut balustrades and handrailings that grace the upper gallery, reading nook, and stairs. A bleached walnut wet bar with backlit honey onyx backsplash and floating star fire glass shelves illuminated the lower gallery. It was part of a larger motif, which resonated through each of the unique and separate living spaces, connecting them to the larger design intention.
A bleached walnut media room doubles as a fourth bedroom. It features a king size murphy bed seamlessly integrated into the full wall panel. A gracious shower in the adjoining bathroom, cleverly concealed behind an innocuous interior door, created a truly unique formal powder room that can reveal a full bath when the house is full of guests. A blend of warm wood, soft whites, and a palate of golds reflected in the stone (calacatta/onyx) textiles and wall coverings, this project demonstrates the powerful results of a consistent design intention, thoughtful engineering, and best practice construction as executed by our talented team of craftsmen and women.
Interior Design - Lewis Interiors
Photography - Eric Roth
Sponsored
Columbus, OH
Hope Restoration & General Contracting
Columbus Design-Build, Kitchen & Bath Remodeling, Historic Renovations
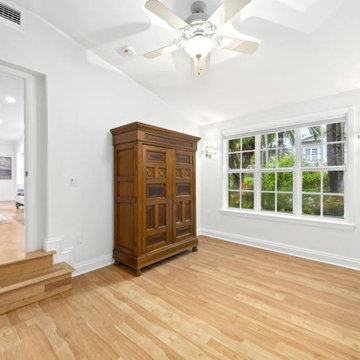


 One Stop Painting & Renovating, Inc.
Staircase - large medium tone wood floor and brown floor staircase idea in Boston with blue walls
 One Stop Decorating Center
To soften this space we created a fabric wall in this inset outlined in nail heads, which created a wonderful textured backdrop for artwork.
Hallway - large transitional medium tone wood floor and brown floor hallway idea in Kansas City with beige walls
Hallway - large transitional medium tone wood floor and brown floor hallway idea in Kansas City with beige walls
20