
Search results for "One third" in Home Design Ideas
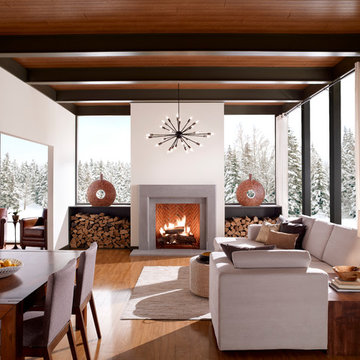

 Tyner Construction Co Inc
David Dietrich

Foyer - craftsman dark wood floor foyer idea with a dark wood front door
Foyer - craftsman dark wood floor foyer idea with a dark wood front door

 Robert Elliott Custom Homes
Situated on one of the most prestigious streets in the distinguished neighborhood of Highland Park, 3517 Beverly is a transitional residence built by Robert Elliott Custom Homes. Designed by notable architect David Stocker of Stocker Hoesterey Montenegro, the 3-story, 5-bedroom and 6-bathroom residence is characterized by ample living space and signature high-end finishes. An expansive driveway on the oversized lot leads to an entrance with a courtyard fountain and glass pane front doors. The first floor features two living areas — each with its own fireplace and exposed wood beams — with one adjacent to a bar area. The kitchen is a convenient and elegant entertaining space with large marble countertops, a waterfall island and dual sinks. Beautifully tiled bathrooms are found throughout the home and have soaking tubs and walk-in showers. On the second floor, light filters through oversized windows into the bedrooms and bathrooms, and on the third floor, there is additional space for a sizable game room. There is an extensive outdoor living area, accessed via sliding glass doors from the living room, that opens to a patio with cedar ceilings and a fireplace.
Find the right local pro for your project
 Scott Daves Construction Co., Inc
Tad Davis Photography

Inspiration for a timeless medium tone wood floor hallway remodel in Raleigh
Inspiration for a timeless medium tone wood floor hallway remodel in Raleigh
 Kukk Architecture & Design

Family room - transitional white floor family room idea in Miami with white walls and a wall-mounted tv
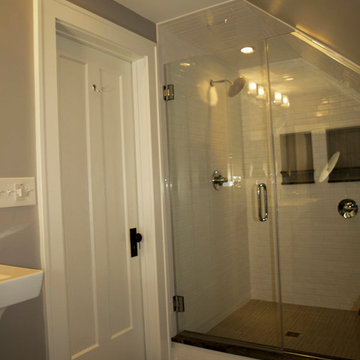
 The Beard Group, Ltd.
The beautiful custom master shower is now housed in the original cedar closet.
Mid-sized trendy master white tile and ceramic tile porcelain tile alcove shower photo in Cleveland with a pedestal sink, a one-piece toilet and blue walls
Mid-sized trendy master white tile and ceramic tile porcelain tile alcove shower photo in Cleveland with a pedestal sink, a one-piece toilet and blue walls

 Blackband Design
Bedroom - huge coastal master light wood floor and beige floor bedroom idea in Orange County with white walls


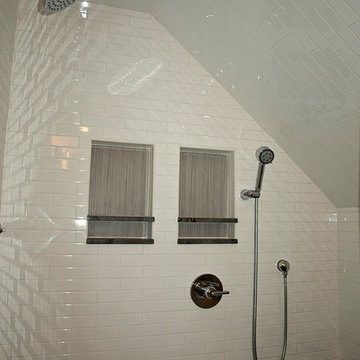 The Beard Group, Ltd.
The shower features his and hers niches, a large chrome Jaclo showerhead and handheld shower.
Example of a mid-sized trendy master white tile and ceramic tile porcelain tile alcove shower design in Cleveland with a pedestal sink, a one-piece toilet and blue walls
Example of a mid-sized trendy master white tile and ceramic tile porcelain tile alcove shower design in Cleveland with a pedestal sink, a one-piece toilet and blue walls
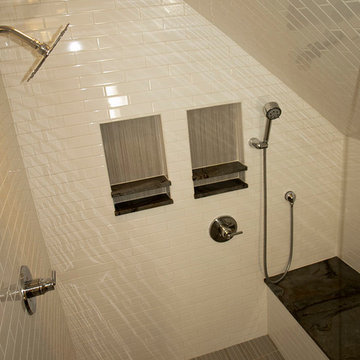 The Beard Group, Ltd.
The Adex Neri white 2x8 ceramic tile on the walls and ceiling of the shower create a bright space, making the shower feel larger.
Alcove shower - mid-sized contemporary master white tile and ceramic tile porcelain tile alcove shower idea in Cleveland with a pedestal sink, a one-piece toilet and blue walls
Alcove shower - mid-sized contemporary master white tile and ceramic tile porcelain tile alcove shower idea in Cleveland with a pedestal sink, a one-piece toilet and blue walls

 HDR Remodeling Inc.
The owners of this Berkeley home wanted a kitchen that fit their personalities, something industrial and modern with natural materials to add warmth.
Photo Credit: Michael Hospelt
 Sogno Design Group
Photos by Langdon Clay

Example of a mid-sized classic master gray tile and subway tile mosaic tile floor alcove shower design in San Francisco with an undermount sink, shaker cabinets, white cabinets, marble countertops, white walls and a two-piece toilet
Example of a mid-sized classic master gray tile and subway tile mosaic tile floor alcove shower design in San Francisco with an undermount sink, shaker cabinets, white cabinets, marble countertops, white walls and a two-piece toilet

 Chester County Kitchen & Bath
This kitchen renovation started when the ceiling light began to flicker on and off. Realizing the age of that light fixture brought the homeowners to wonder just how long the rest of their appliances would last. The kitchen was more than fifteen years old. Remodeling the kitchen was the opportunity they needed to create the space they desperately wanted.
First on the list was an area to entertain and cook, second was that is be Kid friendly for their grandchildren, and third, they wanted the kitchen to open up to their adjacent living room. All new appliances, quality Fieldstone cabinets, and new hardwood flooring throughout the first floor brought this kitchen up to speed.
They liked the idea of extending the counter to create a large seating area. This turned out to be the best loved feature of their new kitchen. Working with the designer and the granite company, they made a unique “tear drop” extension of the counter for seating. The old “breakfast” table moved out! Bright, airy and beautiful- the homeowners are thrilled.
 Hills & Grant
Photo: Lisa Petrole

Example of a large and bedroom trendy guest and gender-neutral brown floor and medium tone wood floor kids' bedroom design in San Francisco with white walls and no fireplace
Example of a large and bedroom trendy guest and gender-neutral brown floor and medium tone wood floor kids' bedroom design in San Francisco with white walls and no fireplace

Sponsored
Sunbury, OH

J.Holderby - Renovations
Franklin County's Leading General Contractors - 2X Best of Houzz!

 O’Hara Interiors
Martha O'Hara Interiors, Interior Design | Charles Cudd De Novo, Architect + Builder | Troy Thies, Photography | Shannon Gale, Photo Styling
Example of a transitional home office design in Minneapolis
Example of a transitional home office design in Minneapolis

 ZeroEnergy Design
OVERVIEW
Set into a mature Boston area neighborhood, this sophisticated 2900SF home offers efficient use of space, expression through form, and myriad of green features.
MULTI-GENERATIONAL LIVING
Designed to accommodate three family generations, paired living spaces on the first and second levels are architecturally expressed on the facade by window systems that wrap the front corners of the house. Included are two kitchens, two living areas, an office for two, and two master suites.
CURB APPEAL
The home includes both modern form and materials, using durable cedar and through-colored fiber cement siding, permeable parking with an electric charging station, and an acrylic overhang to shelter foot traffic from rain.
FEATURE STAIR
An open stair with resin treads and glass rails winds from the basement to the third floor, channeling natural light through all the home’s levels.
LEVEL ONE
The first floor kitchen opens to the living and dining space, offering a grand piano and wall of south facing glass. A master suite and private ‘home office for two’ complete the level.
LEVEL TWO
The second floor includes another open concept living, dining, and kitchen space, with kitchen sink views over the green roof. A full bath, bedroom and reading nook are perfect for the children.
LEVEL THREE
The third floor provides the second master suite, with separate sink and wardrobe area, plus a private roofdeck.
ENERGY
The super insulated home features air-tight construction, continuous exterior insulation, and triple-glazed windows. The walls and basement feature foam-free cavity & exterior insulation. On the rooftop, a solar electric system helps offset energy consumption.
WATER
Cisterns capture stormwater and connect to a drip irrigation system. Inside the home, consumption is limited with high efficiency fixtures and appliances.
TEAM
Architecture & Mechanical Design – ZeroEnergy Design
Contractor – Aedi Construction
Photos – Eric Roth Photography
 Donald Joseph Inc.

Wonderful house bar done by Donald Joseph Inc. Arteriors Pendant,sleek cabinet design with floating shelves. Viewing one of the fantastic olive trees we planted on the property. An example of some of our beautiful interior architecture and design work.


Sponsored
Columbus, OH

Wannemacher Interiors
Customized Award-Winning Interior Design Solutions in Franklin Cnty OH

 K. Gennaro Photography
Condominium home with a mid-century modern flair, bright white with plenty of natural light, and colorful accents. This home is sprinkled with evidence that the owner is an avid world traveler and has an appreciation for various arts.
 I.Castillo Designs

Nautical nursery theme. Photographed by Third Act Media.
Dark tones and accents with a sea theme will bring a calming state for your precious little ones. To contrast the dark walls, adding all-white furniture is the perfect way to make the room stand out.
 VanderHorn Architects

 The stone base, painted blue shingle upper story and hipped natural shingle roof create a distinctive composition reminiscent of an architectural precedent nearly one hundred years old.
28