
Search results for "One third" in Home Design Ideas



 Vision Interiors
As a conceptual urban infill project, the Wexley is designed for a narrow lot in the center of a city block. The 26’x48’ floor plan is divided into thirds from front to back and from left to right. In plan, the left third is reserved for circulation spaces and is reflected in elevation by a monolithic block wall in three shades of gray. Punching through this block wall, in three distinct parts, are the main levels windows for the stair tower, bathroom, and patio. The right two-thirds of the main level are reserved for the living room, kitchen, and dining room. At 16’ long, front to back, these three rooms align perfectly with the three-part block wall façade. It’s this interplay between plan and elevation that creates cohesion between each façade, no matter where it’s viewed. Given that this project would have neighbors on either side, great care was taken in crafting desirable vistas for the living, dining, and master bedroom. Upstairs, with a view to the street, the master bedroom has a pair of closets and a skillfully planned bathroom complete with soaker tub and separate tiled shower. Main level cabinetry and built-ins serve as dividing elements between rooms and framing elements for views outside.
Architect: Visbeen Architects
Builder: J. Peterson Homes
Photographer: Ashley Avila Photography
 Bria Hammel Interiors
Spacecrafting Photography

Bedroom beach style girl carpeted and beige floor kids' bedroom photo in Minneapolis with white walls
Bedroom beach style girl carpeted and beige floor kids' bedroom photo in Minneapolis with white walls
Find the right local pro for your project
 S-Squared // Architecture + Interiors + Landscape
photo: Mark Pinkerton
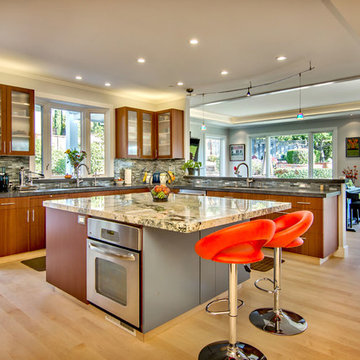
Trendy kitchen photo in San Francisco
Trendy kitchen photo in San Francisco
 L Marie Interior Design

Clients' first home and there forever home with a family of four and in laws close, this home needed to be able to grow with the family. This most recent growth included a few home additions including the kids bathrooms (on suite) added on to the East end, the two original bathrooms were converted into one larger hall bath, the kitchen wall was blown out, entrying into a complete 22'x22' great room addition with a mudroom and half bath leading to the garage and the final addition a third car garage. This space is transitional and classic to last the test of time.
 Starr Custom Homes

This contemporary take on the classic beach house combines the traditional cottage look with contemporary elements. Three floors contain 3,452 SF of living space with four bedrooms, three baths, game room and study. A dramatic three-story foyer with floating staircase, a private third floor master suite and ocean views from almost every room make this a one-of-a-kind home. Deremer Studios
 RENZO ZECCHETTO ARCHITECTS
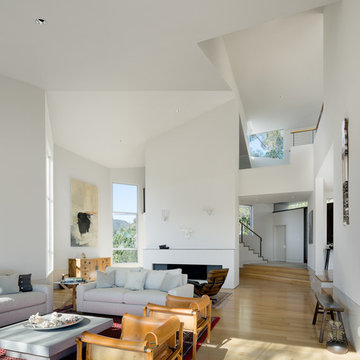
Perched on a hillside cul-de-sac lot in Brentwood CA, the Gagne Residence enjoys an unusually private street condition and views toward the ocean, city, and surrounding tree lined hills. To maximize dwelling and garden area on the mostly sloped site, the house is broken into two general volumes, one volume responding to the level and orientation of the street, the other, wrapping and descending along the hill’s contour, acting as retainer while providing a third dwelling level and preserving ample area for a garden.
Photo credit: Eric Staudenmaier


 MGM Builders
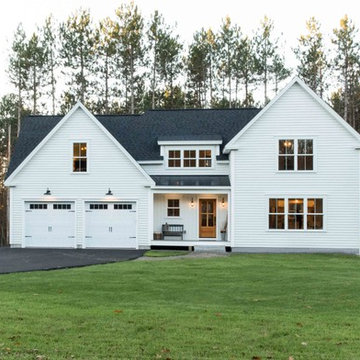
Rustic and modern design elements complement one another in this 2,480 sq. ft. three bedroom, two and a half bath custom modern farmhouse. Abundant natural light and face nailed wide plank white pine floors carry throughout the entire home along with plenty of built-in storage, a stunning white kitchen, and cozy brick fireplace.
Photos by Tessa Manning
 TATUM BROWN CUSTOM HOMES
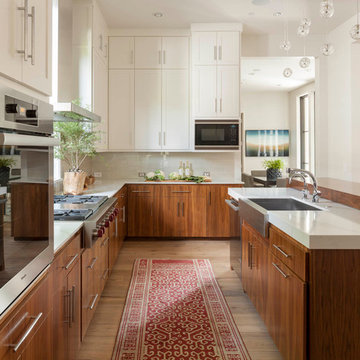
Tatum Brown Custom Homes {Architect: SHM Architects} {Photography: Nathan Schroder}
Large transitional u-shaped light wood floor kitchen photo in Dallas with a farmhouse sink, shaker cabinets, dark wood cabinets, beige backsplash and an island
Large transitional u-shaped light wood floor kitchen photo in Dallas with a farmhouse sink, shaker cabinets, dark wood cabinets, beige backsplash and an island
 VMAX LLC
Photography Anna Zagorodna

Example of a small 1950s light wood floor and brown floor enclosed dining room design in Richmond with blue walls, a standard fireplace and a tile fireplace
Example of a small 1950s light wood floor and brown floor enclosed dining room design in Richmond with blue walls, a standard fireplace and a tile fireplace
 User
UserSimple Luxury Photography

Huge transitional master white tile and ceramic tile ceramic tile alcove shower photo in Salt Lake City with an undermount sink, recessed-panel cabinets, dark wood cabinets, solid surface countertops, a two-piece toilet, beige walls, a hinged shower door and a niche
Huge transitional master white tile and ceramic tile ceramic tile alcove shower photo in Salt Lake City with an undermount sink, recessed-panel cabinets, dark wood cabinets, solid surface countertops, a two-piece toilet, beige walls, a hinged shower door and a niche
 Magnolia Market

Inspiration for a transitional freestanding desk medium tone wood floor study room remodel in Austin with beige walls
 Photography by Raquel Langworthy
Design: Chango + Co
Photography: Raquel Langworthy
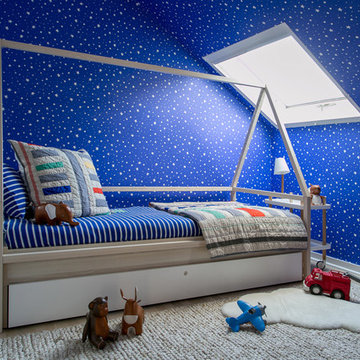
Bedroom transitional boy kids' bedroom photo in New York with multicolored walls
Bedroom transitional boy kids' bedroom photo in New York with multicolored walls

Sponsored
Sunbury, OH

J.Holderby - Renovations
Franklin County's Leading General Contractors - 2X Best of Houzz!
 Jason Snyder
Photo: Jason Snyder © Houzz 2013
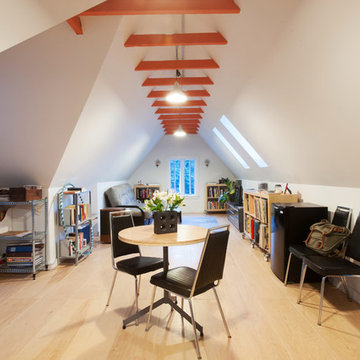
Inspiration for a contemporary open concept light wood floor family room remodel with white walls and no fireplace
Inspiration for a contemporary open concept light wood floor family room remodel with white walls and no fireplace
 stanleymartinrenovations

One of my favorite clients wanted three bedroom wall applications done. Two where to be headboard accent walls and the other a full wood wainscot. The first room is 1x6 ship lap, second is a custom lattice wall with new crown and third a "true wainscot". She could not be happier with the outcome, staged pictures to follow.
 Stofft Cooney Architects
Lori Hamilton

Freestanding bathtub - large tropical master blue tile freestanding bathtub idea in Miami with an undermount sink, shaker cabinets, blue cabinets and white walls
Freestanding bathtub - large tropical master blue tile freestanding bathtub idea in Miami with an undermount sink, shaker cabinets, blue cabinets and white walls


Sponsored
Columbus, OH

Hope Restoration & General Contracting
Columbus Design-Build, Kitchen & Bath Remodeling, Historic Renovations

 SPACE Architects + Planners
Mid-sized classic screened-in back porch idea in Chicago with decking and a roof extension

 KF Walter Homes
Large transitional open concept and formal carpeted and gray floor living room photo in Chicago with gray walls, a standard fireplace, a plaster fireplace and a wall-mounted tv

31