
Search results for "One third" in Home Design Ideas

 Lori Manning Designs
This modern dining area and kitchen's open floor plan allow for this beautiful home to feel open and spacious!
Example of a large minimalist galley marble floor eat-in kitchen design in Miami with an undermount sink, recessed-panel cabinets, gray cabinets, marble countertops, gray backsplash, stone slab backsplash, stainless steel appliances and two islands
Example of a large minimalist galley marble floor eat-in kitchen design in Miami with an undermount sink, recessed-panel cabinets, gray cabinets, marble countertops, gray backsplash, stone slab backsplash, stainless steel appliances and two islands

 Roundabout Studio Inc.
The main spaces are organized around an interior courtyard and a series of large-scale skylights that help to stream sun into the depths of the building, while retaining a great amount of privacy.

 Trickle Creek Designer Homes
This modern farmhouse has a balcony on the front and back with deck heaters to stretch out those summer days a bit longer!
Mid-sized country balcony photo in Calgary with a roof extension
Mid-sized country balcony photo in Calgary with a roof extension
Find the right local pro for your project

 Fenwick Architects
Large coastal blue three-story wood exterior home idea in Philadelphia with a gambrel roof

 Four Brothers Design + Build
Greg Hadley
Mid-sized trendy master white tile and porcelain tile porcelain tile freestanding bathtub photo in DC Metro with an undermount sink, flat-panel cabinets, dark wood cabinets, marble countertops, a one-piece toilet and white walls
Mid-sized trendy master white tile and porcelain tile porcelain tile freestanding bathtub photo in DC Metro with an undermount sink, flat-panel cabinets, dark wood cabinets, marble countertops, a one-piece toilet and white walls


Sponsored
Columbus, OH
Free consultation for landscape design!

Peabody Landscape Group
Columbus' Reliable Landscape Design & Contracting
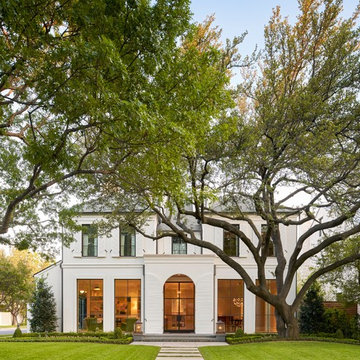
 Coats Homes
Large transitional beige two-story stucco house exterior photo in Dallas with a hip roof and a shingle roof

 Peter Cadoux Architects, P.C.
Example of a bedroom beach style boy medium tone wood floor kids' bedroom design in New York with white walls
 User
UserLucas Allen

Example of a mid-sized beach style dark wood floor and gray floor sunroom design in Jacksonville with no fireplace and a standard ceiling
Example of a mid-sized beach style dark wood floor and gray floor sunroom design in Jacksonville with no fireplace and a standard ceiling


 Visbeen Architects

Forget just one room with a view—Lochley has almost an entire house dedicated to capturing nature’s best views and vistas. Make the most of a waterside or lakefront lot in this economical yet elegant floor plan, which was tailored to fit a narrow lot and has more than 1,600 square feet of main floor living space as well as almost as much on its upper and lower levels. A dovecote over the garage, multiple peaks and interesting roof lines greet guests at the street side, where a pergola over the front door provides a warm welcome and fitting intro to the interesting design. Other exterior features include trusses and transoms over multiple windows, siding, shutters and stone accents throughout the home’s three stories. The water side includes a lower-level walkout, a lower patio, an upper enclosed porch and walls of windows, all designed to take full advantage of the sun-filled site. The floor plan is all about relaxation – the kitchen includes an oversized island designed for gathering family and friends, a u-shaped butler’s pantry with a convenient second sink, while the nearby great room has built-ins and a central natural fireplace. Distinctive details include decorative wood beams in the living and kitchen areas, a dining area with sloped ceiling and decorative trusses and built-in window seat, and another window seat with built-in storage in the den, perfect for relaxing or using as a home office. A first-floor laundry and space for future elevator make it as convenient as attractive. Upstairs, an additional 1,200 square feet of living space include a master bedroom suite with a sloped 13-foot ceiling with decorative trusses and a corner natural fireplace, a master bath with two sinks and a large walk-in closet with built-in bench near the window. Also included is are two additional bedrooms and access to a third-floor loft, which could functions as a third bedroom if needed. Two more bedrooms with walk-in closets and a bath are found in the 1,300-square foot lower level, which also includes a secondary kitchen with bar, a fitness room overlooking the lake, a recreation/family room with built-in TV and a wine bar perfect for toasting the beautiful view beyond.
 Valerie Grant Interiors

Perched on the third floor of this home, a work at home office space is complete with a separate desk area for employees, space to meet with clients, a separate storage closet and full bathroom. Not a bad commute! Photography by Peter Rymwid.

Sponsored
Delaware, OH

Buckeye Basements, Inc.
Central Ohio's Basement Finishing ExpertsBest Of Houzz '13-'21
 Hoi Ning Wong
Design: Kingsbury Garden Designs
Photo: Hoi Ning Wong © 2014 Houzz
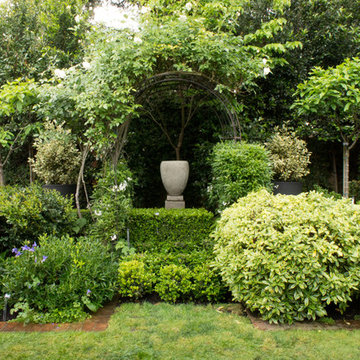
Design ideas for a traditional landscaping in San Francisco.
Design ideas for a traditional landscaping in San Francisco.
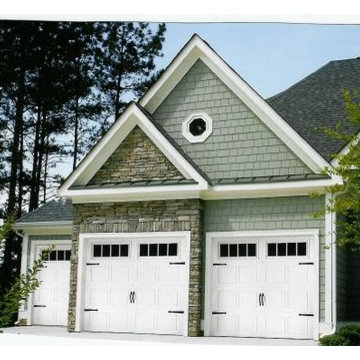

 User
UserKristy Noble
Living room - contemporary formal dark wood floor living room idea in London with gray walls, no fireplace and no tv
Living room - contemporary formal dark wood floor living room idea in London with gray walls, no fireplace and no tv

 Kohler
Soft, fresh-from-nature hues mix with warm woods in a bath whose style and sensibility are born of the sea.
Explore our Carmel-inspired bathroom design.
Benjamin Moore paint in Guilford Green HC-116; product/sheen: Aura Bath & Spa, Matte



 Jerrica Zaric Interior Design, LLC
Blending exposed brick with graphic prints. Jerrica Zaric Interior Design furnished this open-concept condo that overlooks Milwaukee's Third Ward neighborhood. We paired graphic geometrical, tribal and Asian prints with modern accents and this condo's historical Cream City brick.
 Inspired Interiors
Amoura Productions
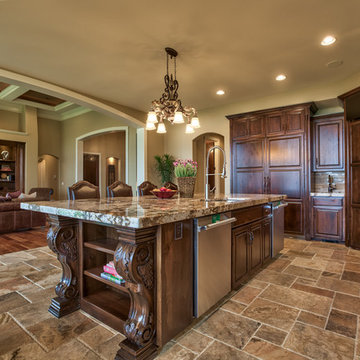
Large tuscan single-wall slate floor and beige floor kitchen photo in Omaha with a double-bowl sink, raised-panel cabinets, dark wood cabinets, granite countertops, beige backsplash, stainless steel appliances and an island
Large tuscan single-wall slate floor and beige floor kitchen photo in Omaha with a double-bowl sink, raised-panel cabinets, dark wood cabinets, granite countertops, beige backsplash, stainless steel appliances and an island
33