
Search results for "One third" in Home Design Ideas

 DCAM HOMES INC.
Custom built by DCAM HOMES, one of Oakville’s most reputable builders. South of Lakeshore and steps to the lake, this newly built modern custom home features over 3,200 square feet of stylish living space in a prime location!
This stunning home provides large principal rooms that flow seamlessly from one another. The open concept design features soaring 24-foot ceilings with floor to ceiling windows flooding the space with natural light. A home office is located off the entrance foyer creating a private oasis away from the main living area. The double storey ceiling in the family room automatically draws your eyes towards the open riser wood staircase, an architectural delight. This space also features an extra wide, 74” fireplace for everyone to enjoy.
The thoughtfully designed chef’s kitchen was imported from Italy. An oversized island is the center focus of this room. Other highlights include top of the line built-in Miele appliances and gorgeous two-toned touch latch custom cabinetry.
With everyday convenience in mind - the mudroom, with access from the garage, is the perfect place for your family to “drop everything”. This space has built-in cabinets galore – providing endless storage.
Upstairs the master bedroom features a modern layout with open concept spa-like master ensuite features shower with body jets and steam shower stand-alone tub and stunning master vanity. This master suite also features beautiful corner windows and custom built-in wardrobes. The second and third bedroom also feature custom wardrobes and share a convenient jack-and-jill bathroom. Laundry is also found on this level.
Beautiful outdoor areas expand your living space – surrounded by mature trees and a private fence, this will be the perfect end of day retreat!
This home was designed with both style and function in mind to create both a warm and inviting living space.
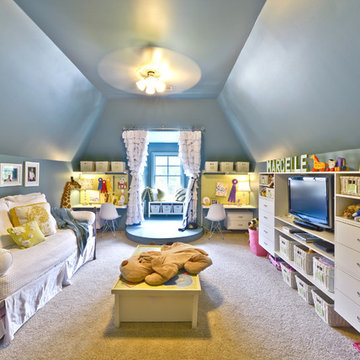
 Organized Living
This organized playroom uses Organized Living freedomRail shelving in white. It can be customized to fit any space and adjusts for lifetime of use. Shelves hold up to 150 every 40 inches. Learn more about freedomRail at http://organizedliving.com/home/products/freedomrail/features-benefits
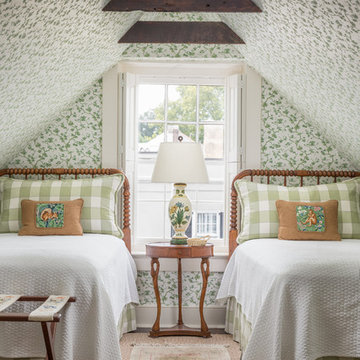
 Archetype Interior Design Studio
Ellis Creek Photography
Bedroom - traditional guest carpeted and beige floor bedroom idea in Charleston with multicolored walls
Bedroom - traditional guest carpeted and beige floor bedroom idea in Charleston with multicolored walls
Find the right local pro for your project

 Magleby Construction
Home theater - large rustic enclosed carpeted and brown floor home theater idea in Salt Lake City with brown walls and a projector screen

 Third Coast Interiors
Mid-sized transitional l-shaped dark wood floor and brown floor open concept kitchen photo in Chicago with an undermount sink, raised-panel cabinets, gray cabinets, quartz countertops, metallic backsplash, mirror backsplash, stainless steel appliances and an island
 Studio Steidley
Michael Hunter Photography

Alcove shower - small coastal 3/4 white tile and ceramic tile cement tile floor and multicolored floor alcove shower idea with shaker cabinets, medium tone wood cabinets, a two-piece toilet, black walls, an undermount sink, quartz countertops and a hinged shower door
Alcove shower - small coastal 3/4 white tile and ceramic tile cement tile floor and multicolored floor alcove shower idea with shaker cabinets, medium tone wood cabinets, a two-piece toilet, black walls, an undermount sink, quartz countertops and a hinged shower door

 Rudloff Custom Builders
You enter this bright and light master bathroom through a custom pocket door that is inlayed with a mirror. The room features a beautiful free-standing tub. The shower is Carrera marble and has a seat, storage inset, a body jet and dual showerheads. The striking single vanity is a deep navy blue with beaded inset cabinets, chrome handles and provides tons of storage. Along with the blue vanity, the rose gold fixtures, including the shower grate, are eye catching and provide a subtle pop of color.
What started as an addition project turned into a full house remodel in this Modern Craftsman home in Narberth, PA.. The addition included the creation of a sitting room, family room, mudroom and third floor. As we moved to the rest of the home, we designed and built a custom staircase to connect the family room to the existing kitchen. We laid red oak flooring with a mahogany inlay throughout house. Another central feature of this is home is all the built-in storage. We used or created every nook for seating and storage throughout the house, as you can see in the family room, dining area, staircase landing, bedroom and bathrooms. Custom wainscoting and trim are everywhere you look, and gives a clean, polished look to this warm house.
Rudloff Custom Builders has won Best of Houzz for Customer Service in 2014, 2015 2016, 2017 and 2019. We also were voted Best of Design in 2016, 2017, 2018, 2019 which only 2% of professionals receive. Rudloff Custom Builders has been featured on Houzz in their Kitchen of the Week, What to Know About Using Reclaimed Wood in the Kitchen as well as included in their Bathroom WorkBook article. We are a full service, certified remodeling company that covers all of the Philadelphia suburban area. This business, like most others, developed from a friendship of young entrepreneurs who wanted to make a difference in their clients’ lives, one household at a time. This relationship between partners is much more than a friendship. Edward and Stephen Rudloff are brothers who have renovated and built custom homes together paying close attention to detail. They are carpenters by trade and understand concept and execution. Rudloff Custom Builders will provide services for you with the highest level of professionalism, quality, detail, punctuality and craftsmanship, every step of the way along our journey together.
Specializing in residential construction allows us to connect with our clients early in the design phase to ensure that every detail is captured as you imagined. One stop shopping is essentially what you will receive with Rudloff Custom Builders from design of your project to the construction of your dreams, executed by on-site project managers and skilled craftsmen. Our concept: envision our client’s ideas and make them a reality. Our mission: CREATING LIFETIME RELATIONSHIPS BUILT ON TRUST AND INTEGRITY.
Photo Credit: Linda McManus Images

Sponsored
Delaware, OH

Buckeye Basements, Inc.
Central Ohio's Basement Finishing ExpertsBest Of Houzz '13-'21
 Penny Lane Home Builders, LLC
Photo by Bozeman Daily Chronicle - Adrian Sanchez-Gonzales
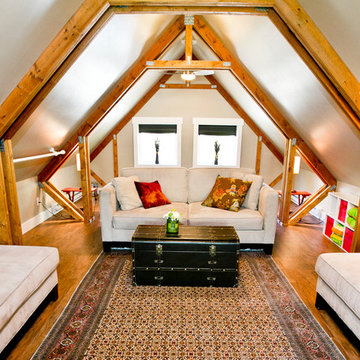
*Plenty of rooms under the eaves for 2 sectional pieces doubling as twin beds
* One sectional piece doubles as headboard for a (hidden King size bed).
* Storage chests double as coffee tables.
* Laminate floors
 U Name It Construction
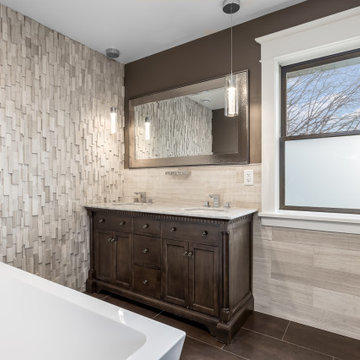
This bathroom was part of a large remodel which included a full third story addition! We cut the roof off of the house and built a space for a full master suit with a custom walk-in closet and this luxurious bathroom. Featuring a custom sandstone "waterfall" feature wall, sandstone wainscoting and shower surround. Includes a high quality soaker tub, heated tile floor and chrome Hans Grohe fixtures. High quality custom trim accents the new windows and oak 5 panel door.
 U Name It Construction
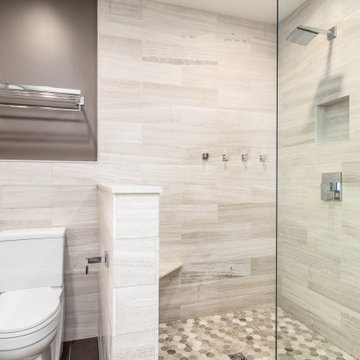
This bathroom was part of a large remodel which included a full third story addition! We cut the roof off of the house and built a space for a full master suit with a custom walk-in closet and this luxurious bathroom. Featuring a custom sandstone "waterfall" feature wall, sandstone wainscoting and shower surround. Includes a high quality soaker tub, heated tile floor and chrome Hans Grohe fixtures. High quality custom trim accents the new windows and oak 5 panel door.

 Melanie Turner Interiors
Mali Azima
Example of a bedroom beach style gender-neutral light wood floor kids' bedroom design in Atlanta with multicolored walls
Example of a bedroom beach style gender-neutral light wood floor kids' bedroom design in Atlanta with multicolored walls

 Everingham Design
Example of a huge eclectic light wood floor and brown floor open concept kitchen design in Columbus with beaded inset cabinets, white cabinets, marble countertops, white backsplash, marble backsplash, an island and white countertops

Sponsored
Columbus, OH
Free consultation for landscape design!

Peabody Landscape Group
Franklin County's Reliable Landscape Design & Contracting

 Third Avenue Studio
Example of a trendy light wood floor kitchen design in Singapore with an undermount sink, flat-panel cabinets, beige cabinets, green backsplash, subway tile backsplash, stainless steel appliances, an island and gray countertops
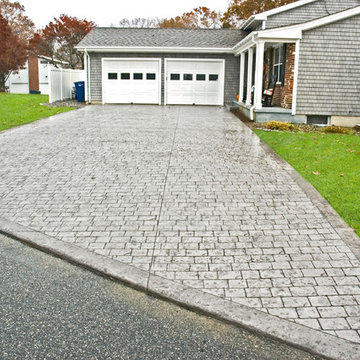
 Signature Stamped Concrete, LLC
This concrete driveway is colored and textured to mimic London Cobblestone. We replaced a worn out asphalt driveway. The price point on this was one third the cost of real cobblestone. Being concrete means it will remain flat, be weed free, will not rut like asphalt, and cleans up easily and quickly because of the sealed surface.

 Taylor & Taylor, Inc.
Nautical charts of local waters hand-painted by artist Joel Blanco cover one wall of this office. The maritime theme is carried further by the use of snap-ties on the roller shades, mahogany stools with nickel foot rails, and a brass steam gauge.

 BDS Design Build Remodel
Example of a large transitional master white tile and porcelain tile porcelain tile, black floor and double-sink freestanding bathtub design in Chicago with shaker cabinets, light wood cabinets, a one-piece toilet, blue walls, an undermount sink, quartz countertops, white countertops, a niche and a freestanding vanity

Sponsored
Columbus, OH

Hope Restoration & General Contracting
Columbus Design-Build, Kitchen & Bath Remodeling, Historic Renovations

 Tim Brown Architecture
Casey Fry
Example of a country white two-story concrete fiberboard gable roof design in Austin
Example of a country white two-story concrete fiberboard gable roof design in Austin
 ALB Designs
Michelle Lee Willson Photography
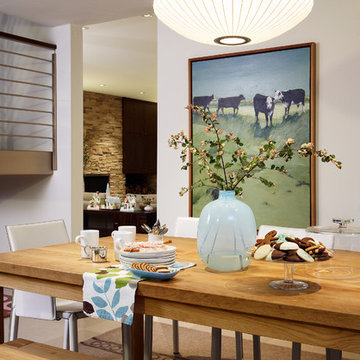
Example of a mid-century modern dining room design in San Francisco with white walls
Example of a mid-century modern dining room design in San Francisco with white walls
 Kimberley Bryan
Photo: Kimberley Bryan © 2013 Houzz

Example of an eclectic patio design in Seattle with no cover
Example of an eclectic patio design in Seattle with no cover
43