
Search results for "One third" in Home Design Ideas

 SUBU Design Architecture
Kathryn Millet
Mid-sized trendy dark wood floor and brown floor family room library photo in Los Angeles with white walls
Mid-sized trendy dark wood floor and brown floor family room library photo in Los Angeles with white walls

 180 degrees
Bill Timmerman Photography
Alcove shower - contemporary alcove shower idea in Phoenix with an undermount sink and brown walls
Alcove shower - contemporary alcove shower idea in Phoenix with an undermount sink and brown walls

 CHRISTOPHER STROM ARCHITECTS
Alyssa Lee Photography
Inspiration for a small transitional built-in desk light wood floor study room remodel in Minneapolis with white walls and no fireplace
Inspiration for a small transitional built-in desk light wood floor study room remodel in Minneapolis with white walls and no fireplace
Find the right local pro for your project

 BDS Design Build Remodel
Inspiration for a large transitional master white tile and porcelain tile porcelain tile, black floor and double-sink freestanding bathtub remodel in Chicago with shaker cabinets, light wood cabinets, a one-piece toilet, blue walls, an undermount sink, quartz countertops, white countertops, a niche and a freestanding vanity
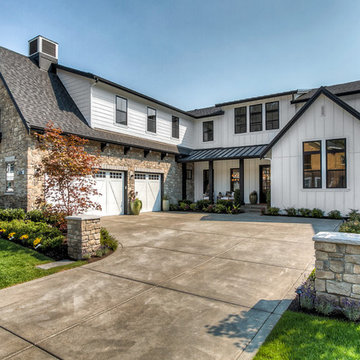
 Quadrant Homes
Transitional white two-story mixed siding gable roof idea in Seattle with a shingle roof
 BDS Design Build Remodel
Freestanding bathtub - large transitional master white tile and porcelain tile porcelain tile, black floor and double-sink freestanding bathtub idea in Chicago with shaker cabinets, light wood cabinets, a one-piece toilet, blue walls, an undermount sink, quartz countertops, white countertops, a niche and a freestanding vanity

 Bacarella Interiors
Zoffany Wallpaper, Gold faucet, Black and white marble floor, Friedman Brothers French Mirror, Crystal Knobs, Elegant Powder Bathroom, Green Silk Balloon Drape, Sheer RTB, Corinthian Columns, Rosa Verona Marble, Key Tassel,

Sponsored
Columbus, OH

Hope Restoration & General Contracting
Columbus Design-Build, Kitchen & Bath Remodeling, Historic Renovations
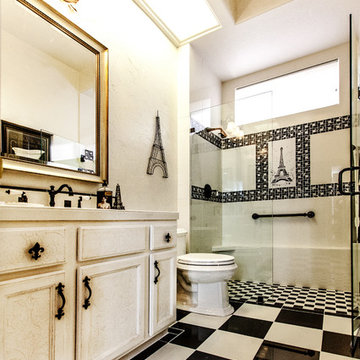
 Guchi Interior Design
Walk-in shower - mid-sized traditional 3/4 white tile and porcelain tile porcelain tile walk-in shower idea in Sacramento with an undermount sink, recessed-panel cabinets, beige cabinets, solid surface countertops, a one-piece toilet and white walls
 mwallens
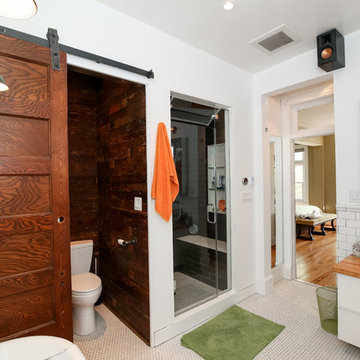
Bathroom wired for sound, including speakers in the shower!
Alcove shower - traditional mosaic tile floor alcove shower idea in DC Metro with a vessel sink and white walls
Alcove shower - traditional mosaic tile floor alcove shower idea in DC Metro with a vessel sink and white walls
 RENZO ZECCHETTO ARCHITECTS
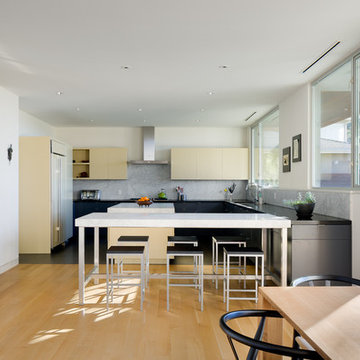
Perched on a hillside cul-de-sac lot in Brentwood CA, the Gagne Residence enjoys an unusually private street condition and views toward the ocean, city, and surrounding tree lined hills. To maximize dwelling and garden area on the mostly sloped site, the house is broken into two general volumes, one volume responding to the level and orientation of the street, the other, wrapping and descending along the hill’s contour, acting as retainer while providing a third dwelling level and preserving ample area for a garden.
Photo credit: Eric Staudenmaier

 Design Manifest
High end, highly custom complete kitchen remodel with amazing details.
THE KEY FEATURES IN THIS PHOTO
- Snack Zone: a place away from the work zone to house the toaster, coffeemaker and microwave
- Dish/ Cutlery Storage: Two sets of dishes and cutlery also store in the cabinets on the snack zone wall.
- Ample Cooking storage: Two 45″ and 33″ base cabinets with adjustable roll-out shelves provide ample space for pots/ pans / cooking supplies
-Custom hood
.
Photo by Courtney Apple

 Platinum Poolcare
Request Free Quote
This backyard features a rectangular swimming pool, an exercise swim spa, and a custom spa. The swimming pool measures 15'0" x 50'0", the Spa measures 6'0" x 16'0" and the exercise pool measures 6'0" x 16'0". All three pools have automatic pool covers with stone lid systems. All three pools have LED colored lighting. The coping is Valders, Buff-colored Limestone. The interior exposed aggregate finish color is Midnight Blue. The patio area also features a fire pit, as well as a natural stone pool deck and coping. This project is at a home in Glencoe, Illinois.
 stanleymartinrenovations

One of my favorite clients wanted three bedroom wall applications done. Two where to be headboard accent walls and the other a full wood wainscot. The first room is 1x6 ship lap, second is a custom lattice wall with new crown and third a "true wainscot". She could not be happier with the outcome, staged pictures to follow.

Sponsored
Sunbury, OH

J.Holderby - Renovations
Franklin County's Leading General Contractors - 2X Best of Houzz!

 Superior Home Improvement
Transitional built-in desk medium tone wood floor, brown floor and vaulted ceiling home office photo in Omaha with white walls
 Priestley + Associates Architecture
Darren Setlow

Inspiration for a craftsman master medium tone wood floor bedroom remodel in Portland Maine with beige walls
Inspiration for a craftsman master medium tone wood floor bedroom remodel in Portland Maine with beige walls
 Décor Aid

A live edge dining table is the focal point of this room, which also features a wall of aquariums.
Dining room - contemporary dining room idea in New York
Dining room - contemporary dining room idea in New York
 Gonyea Custom Homes
Spacecrafting

Example of a farmhouse brown floor sunroom design in Minneapolis with a standard fireplace, a stone fireplace and a standard ceiling
Example of a farmhouse brown floor sunroom design in Minneapolis with a standard fireplace, a stone fireplace and a standard ceiling
Sponsored
Columbus, OH
Hope Restoration & General Contracting
Columbus Design-Build, Kitchen & Bath Remodeling, Historic Renovations
 BDS Design Build Remodel

Example of a large transitional master white tile and porcelain tile porcelain tile, black floor and double-sink freestanding bathtub design in Chicago with shaker cabinets, light wood cabinets, a one-piece toilet, blue walls, an undermount sink, quartz countertops, white countertops, a niche and a freestanding vanity
 JayMarc Homes

The Master Suite Bath features two power drawers, perfect for storing hair styling tools.
Example of a large trendy master gray tile gray floor freestanding bathtub design in Seattle with flat-panel cabinets, gray cabinets, white walls, an undermount sink, quartz countertops and white countertops
Example of a large trendy master gray tile gray floor freestanding bathtub design in Seattle with flat-panel cabinets, gray cabinets, white walls, an undermount sink, quartz countertops and white countertops
 Castle Building & Remodeling
Bathroom remodel. Photo credit to Hannah Lloyd.

Inspiration for a mid-sized timeless 3/4 gray tile, white tile and stone tile mosaic tile floor doorless shower remodel in Minneapolis with recessed-panel cabinets, white cabinets, a two-piece toilet, purple walls, a pedestal sink and solid surface countertops
Inspiration for a mid-sized timeless 3/4 gray tile, white tile and stone tile mosaic tile floor doorless shower remodel in Minneapolis with recessed-panel cabinets, white cabinets, a two-piece toilet, purple walls, a pedestal sink and solid surface countertops
46