
Search results for "One third" in Home Design Ideas

 Cummings Architecture + Interiors
Situated on the edge of New Hampshire’s beautiful Lake Sunapee, this Craftsman-style shingle lake house peeks out from the towering pine trees that surround it. When the clients approached Cummings Architects, the lot consisted of 3 run-down buildings. The challenge was to create something that enhanced the property without overshadowing the landscape, while adhering to the strict zoning regulations that come with waterfront construction. The result is a design that encompassed all of the clients’ dreams and blends seamlessly into the gorgeous, forested lake-shore, as if the property was meant to have this house all along.
The ground floor of the main house is a spacious open concept that flows out to the stone patio area with fire pit. Wood flooring and natural fir bead-board ceilings pay homage to the trees and rugged landscape that surround the home. The gorgeous views are also captured in the upstairs living areas and third floor tower deck. The carriage house structure holds a cozy guest space with additional lake views, so that extended family and friends can all enjoy this vacation retreat together. Photo by Eric Roth

 Alloy Architecture & Construction
The clients for this small bathroom project are passionate art enthusiasts and asked the architects to create a space based on the work of one of their favorite abstract painters, Piet Mondrian. Mondrian was a Dutch artist associated with the De Stijl movement which reduced designs down to basic rectilinear forms and primary colors within a grid. Alloy used floor to ceiling recycled glass tiles to re-interpret Mondrian's compositions, using blocks of color in a white grid of tile to delineate space and the functions within the small room. A red block of color is recessed and becomes a niche, a blue block is a shower seat, a yellow rectangle connects shower fixtures with the drain.
The bathroom also has many aging-in-place design components which were a priority for the clients. There is a zero clearance entrance to the shower. We widened the doorway for greater accessibility and installed a pocket door to save space. ADA compliant grab bars were located to compliment the tile composition.
Andrea Hubbell Photography


Find the right local pro for your project

 Pool Environments, Inc.
Pool and spa with outdoor living area and golf green.
Example of a large trendy pool design in Dallas
Example of a large trendy pool design in Dallas

 User

UserInspiration for a country girl medium tone wood floor and brown floor playroom remodel in Austin with orange walls
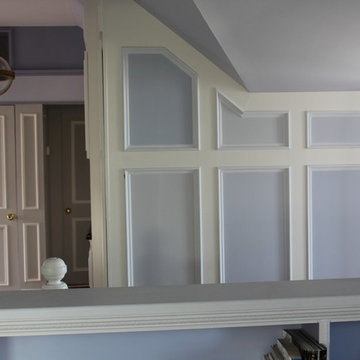 Caccamo Kitchens & Baths, Inc.
One section of a complete third floor renovation that includes a media room, turret room, and kitchen and full bath . Six different but complementary C2 paint colors used throughout the area to play up the angles and roof lines Janet Grote

Sponsored
Sunbury, OH

J.Holderby - Renovations
Franklin County's Leading General Contractors - 2X Best of Houzz!
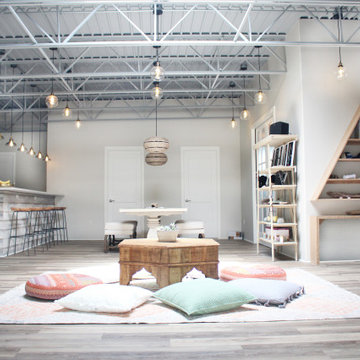
 Third Coast Interiors
Living room - large modern loft-style laminate floor living room idea in Phoenix with gray walls and no tv
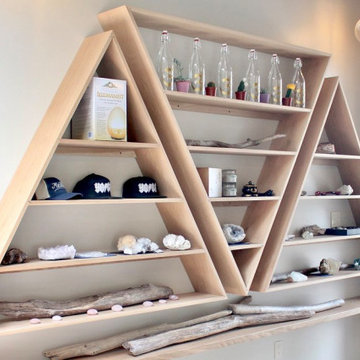 Third Coast Interiors
Example of a large minimalist loft-style laminate floor living room design in Phoenix with gray walls and no tv

 Nick Noyes Architecture
Photography by Ryan Garvin
Inspiration for a coastal living room remodel in San Diego with a concrete fireplace, white walls, a standard fireplace and no tv
Inspiration for a coastal living room remodel in San Diego with a concrete fireplace, white walls, a standard fireplace and no tv
 Robert Elliott Custom Homes

Situated on one of the most prestigious streets in the distinguished neighborhood of Highland Park, 3517 Beverly is a transitional residence built by Robert Elliott Custom Homes. Designed by notable architect David Stocker of Stocker Hoesterey Montenegro, the 3-story, 5-bedroom and 6-bathroom residence is characterized by ample living space and signature high-end finishes. An expansive driveway on the oversized lot leads to an entrance with a courtyard fountain and glass pane front doors. The first floor features two living areas — each with its own fireplace and exposed wood beams — with one adjacent to a bar area. The kitchen is a convenient and elegant entertaining space with large marble countertops, a waterfall island and dual sinks. Beautifully tiled bathrooms are found throughout the home and have soaking tubs and walk-in showers. On the second floor, light filters through oversized windows into the bedrooms and bathrooms, and on the third floor, there is additional space for a sizable game room. There is an extensive outdoor living area, accessed via sliding glass doors from the living room, that opens to a patio with cedar ceilings and a fireplace.
 Third Coast Interiors
Dustin Halleck
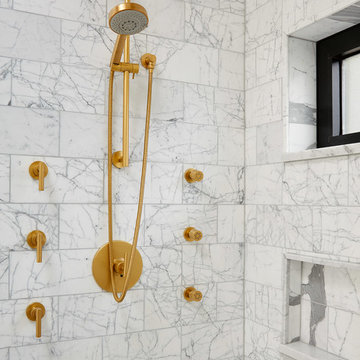
Example of a mid-sized transitional white tile, stone tile, gray tile and multicolored tile bathroom design in Chicago
Example of a mid-sized transitional white tile, stone tile, gray tile and multicolored tile bathroom design in Chicago
 Third Coast Interiors
Dustin Halleck

Example of a mid-sized transitional galley travertine floor and gray floor enclosed kitchen design in Chicago with a farmhouse sink, white cabinets, white backsplash, stainless steel appliances, no island, flat-panel cabinets, marble countertops and porcelain backsplash
Example of a mid-sized transitional galley travertine floor and gray floor enclosed kitchen design in Chicago with a farmhouse sink, white cabinets, white backsplash, stainless steel appliances, no island, flat-panel cabinets, marble countertops and porcelain backsplash


 When Light Wanders Photography

Example of a study space farmhouse gender-neutral dark wood floor and brown floor kids' study room design with gray walls
 SALA Architects
This whole-house renovation was the third perennial design iteration for the owner in three decades. The first was a modest cabin. The second added a main level bedroom suite. The third, and most recent, reimagined the entire layout of the original cabin by relocating the kitchen, living , dining and guest/away spaces to prioritize views of a nearby glacial lake with minimal expansion. A vindfang (a functional interpretation of a Norwegian entry chamber) and cantilevered window bay were the only additions to transform this former cabin into an elegant year-round home.
Photographed by Spacecrafting
 ASQUITH Architecture
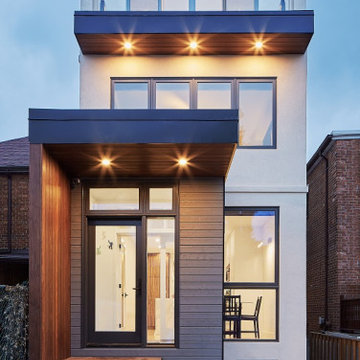
A number of additions comprised the design work for an expansion to this narrow house steps from Toronto’s Danforth. A full third floor addition provides a master suite with small balcony off the rear of the house. The existing front gable was enlarged to provide a small study with a triangular window that fills the front third floor facade, but maintains the sense of its original appearance from the street. The basement, ground and second storeys were fully renovated and a one storey addition at the rear of the house added a small mudroom.
 Nested Tours
Nested Tours

Bedroom - rustic guest medium tone wood floor and brown floor bedroom idea in Oklahoma City with white walls
Bedroom - rustic guest medium tone wood floor and brown floor bedroom idea in Oklahoma City with white walls


 Enfort Homes
Enfort Homes - New Construction 2018

Inspiration for a large timeless gray two-story mixed siding house exterior remodel in Seattle with a shingle roof
Inspiration for a large timeless gray two-story mixed siding house exterior remodel in Seattle with a shingle roof

 Kayla Stark
Photo: Kayla Stark © 2015 Houzz
This is an example of a mid-century modern landscaping in New Orleans.
This is an example of a mid-century modern landscaping in New Orleans.
 Stier Construction Inc.

Example of a large classic wooden l-shaped mixed material railing staircase design in Minneapolis with painted risers
48