
Search results for "Ongoing future" in Home Design Ideas





 Century Stair Company
Wooden handrail system and newels combined with delicate and strong metal cables and freestanding stringers, make this staircase a showpiece int this beautiful and modern home. CSC 1976-2020 © Century Stair Company ® All rights reserved
Find the right local pro for your project

 Dialect
Stairs leading to a spacious, open loft. Photo provided by homeowner.
Staircase - modern carpeted staircase idea in Charlotte with white walls
Staircase - modern carpeted staircase idea in Charlotte with white walls




 Inviniti Cellar Design
This is an exquisit home on Queen Anne Hill looking out at the city that has a large, beautiful wine cellar tucked under the stairs. The glass wall separates the mechanically cooled wine cellar from the entertainment area located a few feet below the cellar space. The concrete stairs and brick walls and ceiling gives the room a rustic, warehouse feel which lends well to showcase the wine cellar. The Premium Redwood wine racking holds over 1600 bottles of special wines. A variety of single deep, double deep and triple deep racking as well as an adjustable wood case storage unit and a wall of horizontal displays provides ample storage for various size bottles. LED lighting illuminates throughout the space and shows the depth of the room through the glass wall. Another happy customer.
Photos taken by Inviniti Cellar Design

Sponsored
Delaware, OH

Buckeye Basements, Inc.
Central Ohio's Basement Finishing ExpertsBest Of Houzz '13-'21

 Bartlett Tree Experts
Afton Oaks, River Oaks, Bellaire, Downtown, Midtown, Medical Center, West U, Galleria, Heights, Inner Loop, Memorial, Montrose, Upper Kirby, Rice Village

 WALLAUER'S DESIGN CENTER
Washington Wallcovering
Inspiration for a rustic dining room remodel in New York
Inspiration for a rustic dining room remodel in New York





 Warm Timber Saunas & Wine Cellars
Laser used to create precise tongue & groove alignment up each wall and along the angle ceiling.

 Skyline Window Coverings
These are 6" Vignette Roman Shades. Their rich color and room darkening capabilities made them the perfect solution for this large master suite.
Example of a transitional bedroom design in Chicago
Example of a transitional bedroom design in Chicago





 Ollin Stone
The distinguishing trait of the I Naturali series is soil. A substance which on the one hand recalls all things primordial and on the other the possibility of being plied. As a result, the slab made from the ceramic lends unique value to the settings it clads.
 Elysium Designs — Vaastu Design
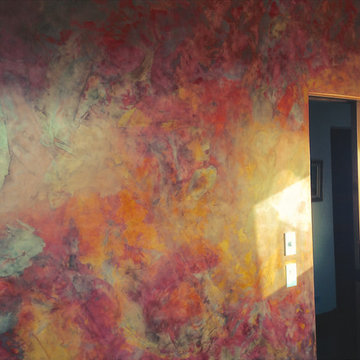
Plaster wall applied by the owner using Vasari Plaster. Almost every door in home is sliding pocket door. Audio controls for each room.
Example of a small trendy freestanding desk cork floor home design design with multicolored walls
Example of a small trendy freestanding desk cork floor home design design with multicolored walls





 Eskan Design Build
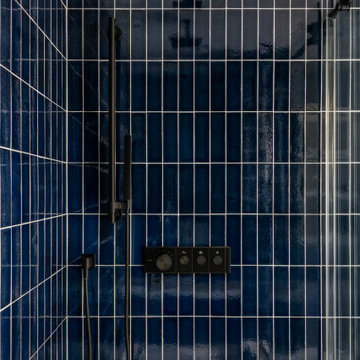
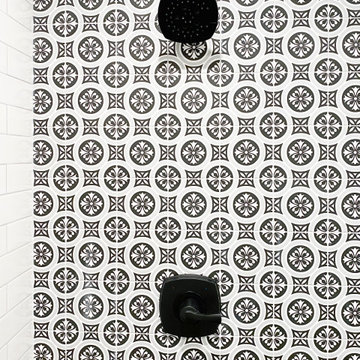
Mid-sized transitional master white tile black floor and double-sink bathroom photo in Orange County with gray cabinets and a freestanding vanity
35