
Search results for "Ongoing" in Home Design Ideas
 Dillon Kyle Architects (DKA)
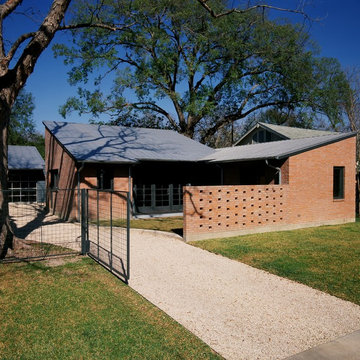
This modern bungalow designed for a single owner is an elegant counterpoint to the ongoing Houston trend of building oversized houses on inner city lots. Designed simply as a series of courtyards, a combination of indoor and outdoor, private and semi-private space, the house “de-forms” to become the residual element between these controlled, yet fluid, spaces.
Fran Brennan Photography
 Francesca Owings Interior Design
Living Room
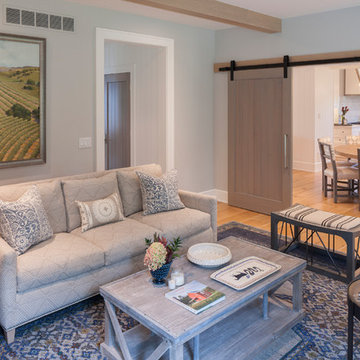
Inspiration for a huge cottage open concept living room remodel in Grand Rapids
Inspiration for a huge cottage open concept living room remodel in Grand Rapids

Find the right local pro for your project
 Art & Architecture Inc
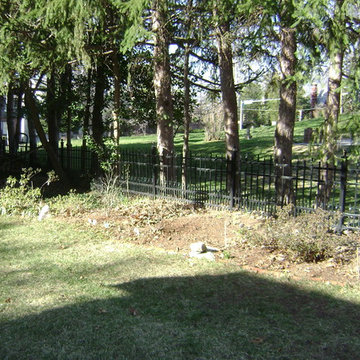
Early morning light enters the western edge of my yard in the spring & summer. The row of spruce were planted over 40 years ago, and I have limbed them up to open up the yard for planting additional layers of native plants. The barren area between the two white rocks is the focus planting area for natives right now, with close ups of planting in progress between 2013-14 and ongoing.
 Innovative Woodworking Co. (IWCO)
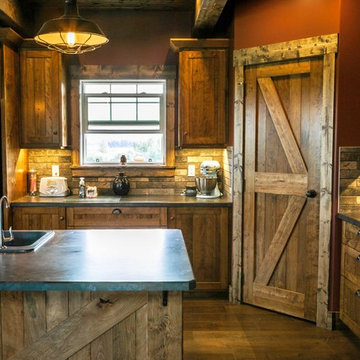
This was an ongoing project for an amazing couple. Included was a custom-designed rustic kitchen featuring Maritime Beach wood throughout, custom Island, solid wood rangehood and matching pantry door. We also installed a rough sawn Douglas Fir stair railing with rebar details, custom laundry room cabinetry and three bathroom vanities. What an amazing home!
 Sarah Rice Design LLC
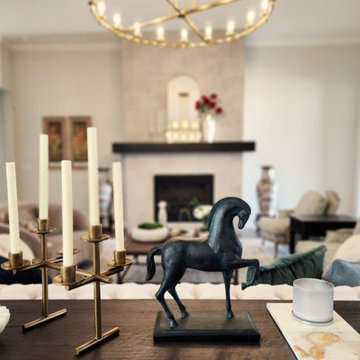
* This is an ongoing project *
All new custom furniture, oversized chandelier, curtains, rug and decor brought this great room to life.
Inspiration for a large transitional formal and open concept living room remodel in Austin with a standard fireplace and a tile fireplace
Inspiration for a large transitional formal and open concept living room remodel in Austin with a standard fireplace and a tile fireplace
 Sarah Rice Design LLC
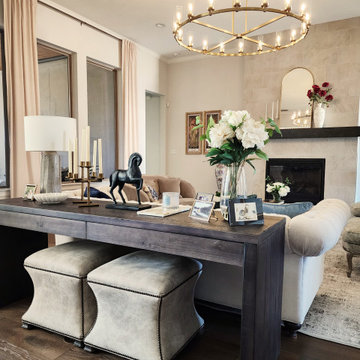
* This is an ongoing project *
All new custom furniture, oversized chandelier, curtains, rug and decor brought this great room to life.
Example of a large transitional formal and open concept living room design in Austin with a standard fireplace and a tile fireplace
Example of a large transitional formal and open concept living room design in Austin with a standard fireplace and a tile fireplace
 5th Avenue Construction,Inc

Inspiration for a large contemporary enclosed dark wood floor and brown floor family room remodel in Chicago with blue walls, no fireplace and no tv
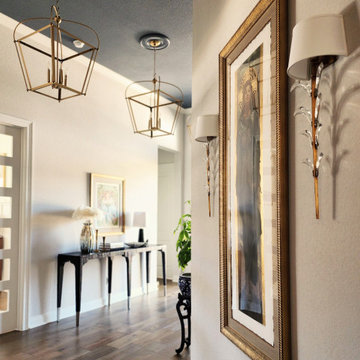 Sarah Rice Design LLC
* This is an ongoing project *
A once empty, unwelcoming foyer, this space got a huge upgrade with a painted ceiling, new ceiling medallions and chandeliers, new custom crystal wall sconces, console table and decor.
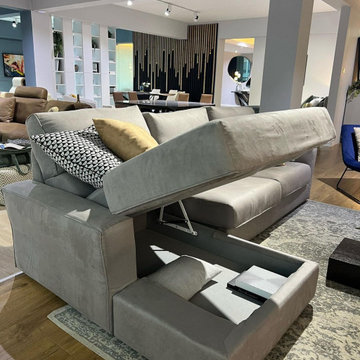
 The Design Gallery
SALE! #onoffer - This set could be yours at only KES 680,000/= inclusive of our L Shaped sofa with storage, armchair, tv unit, coffee table, pouf, rug and floor lamp. A whole living room already designed for you.
Book your appointment with us today to see this set up! #thedesigngalleryea #madeinitaly #colombinicasa #sofa #furniture #inkenya #onoffer#blacknovember
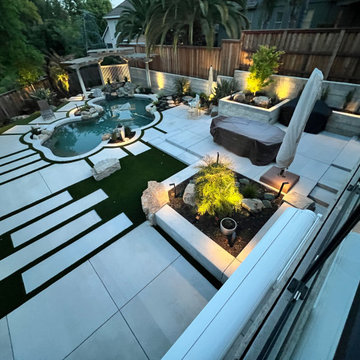
 Luxury Outdoor Living, Inc.
A view from the upper deck. It really is amazing to see it every time we get to visit. I was told recently we have ongoing pool access whenever we want!

 Spring Greenworks LLC
basalt water feature adds sound and interest to the garden. Its a wildlife magnet.
Design ideas for a mid-sized transitional backyard landscaping in Seattle.
Design ideas for a mid-sized transitional backyard landscaping in Seattle.
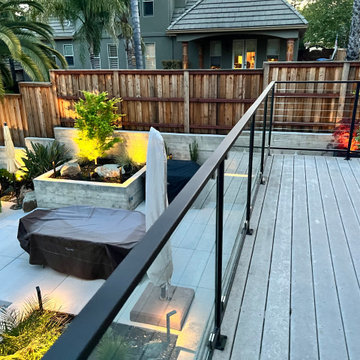 Luxury Outdoor Living, Inc.
A view from the upper deck. It really is a "Special Place" to see it every time we get to visit. I was told recently we have ongoing pool access whenever we want!
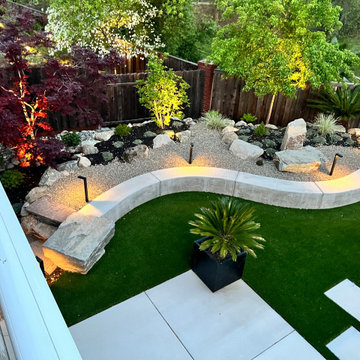 Luxury Outdoor Living, Inc.
A view from the upper deck. It really is a "Special Place" to see it every time we get to visit. I was told recently we have ongoing pool access whenever we want!

 JLF & Associates, Inc.
A house floating on water—or so it seems. Responding to the lakeside site, the building unfolds in four segments connected by footbridges. Pitched roofs of Corten steel hover above walls clad in stacked limestone and reclaimed timber. A Tennessean sanctuary of space and light, as serene as a pagoda, as homey as a ranch.

 DesignbyRuchi
This is the bedroom fireplace, we cleaned it up and painted it an accent blue to coordinate with the wallpaper. We kept the mantle simple in styling with just a succulent for now. Its an ongoing battle between TV and art… lets see what wins.

 Finnleo Sauna
The Metro brings modern sauna comfort and luxury to your backyard. Perfect for outdoor entertaining, Metro is at its best near the patio, pool or lake — if pool or lake side, you and your guests will be able to enjoy the ultimate experience of “sauna with a cool water plunge.” Beautiful, durable, welcoming: Metro is an ongoing invitation to enjoy your great outdoors.
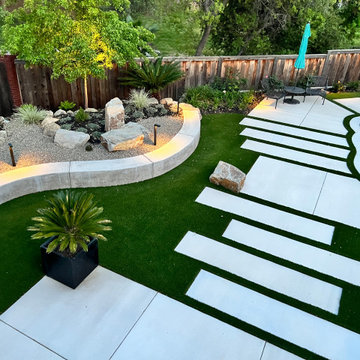 Luxury Outdoor Living, Inc.
A view from the upper deck. It really is a "Special Place" to see it every time we get to visit. I was told recently we have ongoing pool access whenever we want!
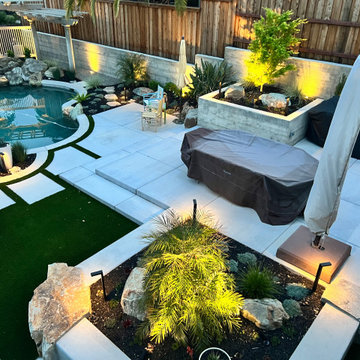 Luxury Outdoor Living, Inc.
A view from the upper deck. It really is a "Special Place" to see it every time we get to visit. I was told recently we have ongoing pool access whenever we want!
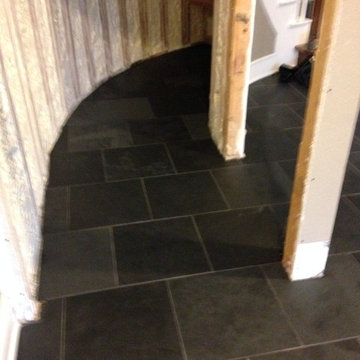
 US Cellar Systems
This photo shows the ongoing construction of the wine room under the stairs. The flooring and insulation were completed before the refrigeration unit and wine racks were installed.
Wine Cellar Specialists used our RM2600 wine cellar cooling system.
Learn more about the project: http://www.winecellarrefrigerationsystems.com/a-small-closet-converted-into-a-refrigerated-texas-wine-room/
US Cellar Systems
2470 Brayton Ave.
Signal Hill, California 90755
(562) 513-3017
dan@uscellarsystems.com
See what people say about us: https://www.google.com/search?q=us%20cellar%20systems&lrd=0x80dd338b17b6e057%3A0x9995f30dbfee9fc1%2C1%2C&rct=j
http://www.winecellarrefrigerationsystems.com/
32