
Search results for "Ongoing" in Home Design Ideas
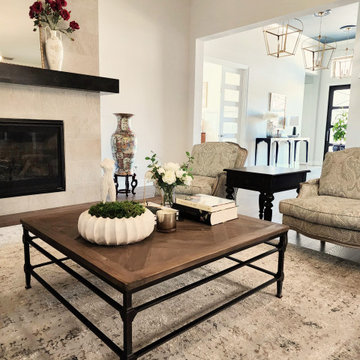
 Sarah Rice Design LLC
* This is an ongoing project *
All new custom furniture, oversized chandelier, curtains, rug and decor brought this great room to life.
Inspiration for a large transitional formal and open concept living room remodel in Austin with a standard fireplace and a tile fireplace
Inspiration for a large transitional formal and open concept living room remodel in Austin with a standard fireplace and a tile fireplace
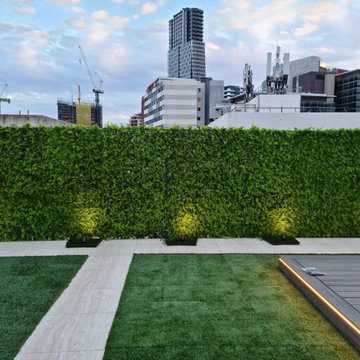
 Designer Plants Aust.
Artificial green wall panels and fake grass were installed along an apartment rooftop garden to ensure there would be minimal ongoing maintenance costs.


Find the right local pro for your project
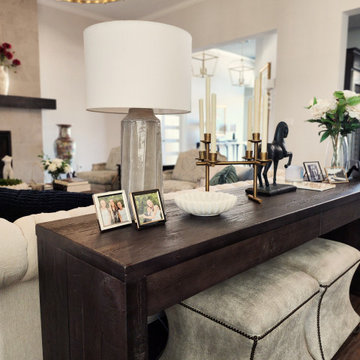 Sarah Rice Design LLC
* This is an ongoing project *
All new custom furniture, oversized chandelier, curtains, rug and decor brought this great room to life.
Large transitional formal and open concept living room photo in Austin with a standard fireplace and a tile fireplace
Large transitional formal and open concept living room photo in Austin with a standard fireplace and a tile fireplace

 Innovative Woodworking Co. (IWCO)
This was an ongoing project for an amazing couple. Included was a custom-designed rustic kitchen featuring Maritime Beach wood throughout, custom Island, solid wood rangehood and matching pantry door. We also installed a rough sawn Douglas Fir stair railing with rebar details, custom laundry room cabinetry and three bathroom vanities. What an amazing home!
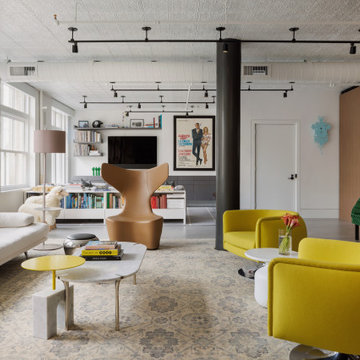
 Springboard Automation
Industrial-style home with discreet audio controlled over enterprise-grade WiFi, Lutron lighting control, automated shades, and entertainment spaces.
Premium design and ongoing support by Springboard Automation in Philadelphia.
Photography © Colin Miller
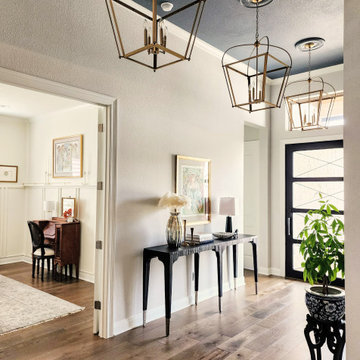 Sarah Rice Design LLC
* This is an ongoing project *
A once empty, unwelcoming foyer, this space got a huge upgrade with a painted ceiling, new ceiling medallions and chandeliers, new custom crystal wall sconces, console table and decor.
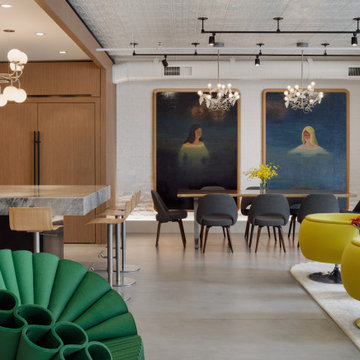 Springboard Automation
Industrial-style home with discreet audio controlled over enterprise-grade WiFi, Lutron lighting control, automated shades, and entertainment spaces.
Premium design and ongoing support by Springboard Automation in Philadelphia.
Photography © Colin Miller

 Dillon Kyle Architects (DKA)
This modern bungalow designed for a single owner is an elegant counterpoint to the ongoing Houston trend of building oversized houses on inner city lots. Designed simply as a series of courtyards, a combination of indoor and outdoor, private and semi-private space, the house “de-forms” to become the residual element between these controlled, yet fluid, spaces.
Fran Brennan Photography
 Innovative Woodworking Co. (IWCO)
This was an ongoing project for an amazing couple. Included was a custom-designed rustic kitchen featuring Maritime Beach wood throughout, custom Island, solid wood rangehood and matching pantry door. We also installed a rough sawn Douglas Fir stair railing with rebar details, custom laundry room cabinetry and three bathroom vanities. What an amazing home!
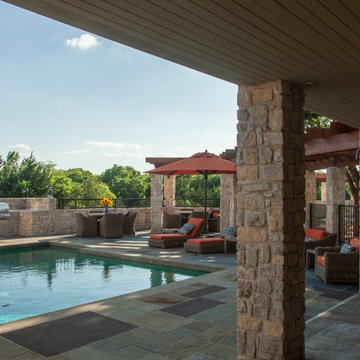
 Stephen B. Chambers Architects, Inc.
“The Hill Country has a strong tradition of design using its local materials and simple regional forms,” says Dallas architect Stephen Chambers. In this region of Texas, local means limestone, and the regional forms of steeply pitched metal roofs, deep porches, and wide overhangs. To create the look of a ranch house that has evolved over the years, Steve broke the house into a series of wings. Varied rooflines, window configurations, and dormers also enhance the feeling of an ongoing expansion. Photo © 2019 Peter Larsen.
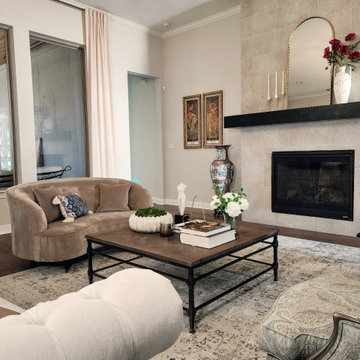 Sarah Rice Design LLC
* This is an ongoing project *
All new custom furniture, oversized chandelier, curtains, rug and decor brought this great room to life.
Inspiration for a large transitional formal and open concept living room remodel in Austin with a standard fireplace, a tile fireplace and no tv
Inspiration for a large transitional formal and open concept living room remodel in Austin with a standard fireplace, a tile fireplace and no tv

 Francesca Owings Interior Design
Living Room
Inspiration for a huge cottage open concept living room remodel in Grand Rapids
Inspiration for a huge cottage open concept living room remodel in Grand Rapids

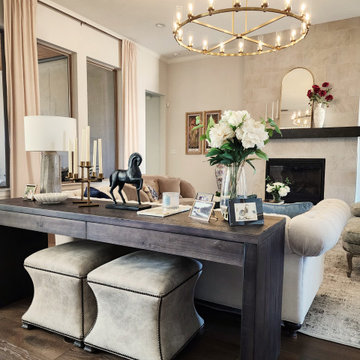 Sarah Rice Design LLC
* This is an ongoing project *
All new custom furniture, oversized chandelier, curtains, rug and decor brought this great room to life.
Example of a large transitional formal and open concept living room design in Austin with a standard fireplace and a tile fireplace
Example of a large transitional formal and open concept living room design in Austin with a standard fireplace and a tile fireplace
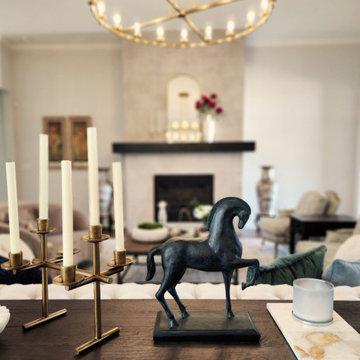 Sarah Rice Design LLC
* This is an ongoing project *
All new custom furniture, oversized chandelier, curtains, rug and decor brought this great room to life.
Inspiration for a large transitional formal and open concept living room remodel in Austin with a standard fireplace and a tile fireplace
Inspiration for a large transitional formal and open concept living room remodel in Austin with a standard fireplace and a tile fireplace

 Art & Architecture Inc
Early morning light enters the western edge of my yard in the spring & summer. The row of spruce were planted over 40 years ago, and I have limbed them up to open up the yard for planting additional layers of native plants. The barren area between the two white rocks is the focus planting area for natives right now, with close ups of planting in progress between 2013-14 and ongoing.

 Spring Greenworks LLC
basalt water feature adds sound and interest to the garden. Its a wildlife magnet.
Design ideas for a mid-sized transitional backyard landscaping in Seattle.
Design ideas for a mid-sized transitional backyard landscaping in Seattle.
 Green Advisor, Inc.
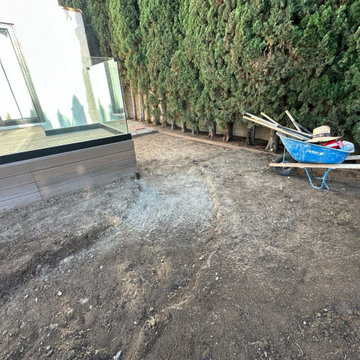
This modern backyard landscape renovation features an elevated composite wood deck with sleek glass railings alongside a freshly graded dirt yard. Tall green privacy hedges line the perimeter, while a blue wheelbarrow sits ready for ongoing planting and hardscape installation work.
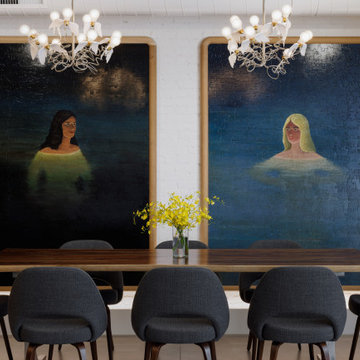 Springboard Automation
Industrial-style home with discreet audio controlled over enterprise-grade WiFi, Lutron lighting control, automated shades, and entertainment spaces.
Premium design and ongoing support by Springboard Automation in Philadelphia.
Photography © Colin Miller
31