
Search results for "Online storage" in Home Design Ideas

Mid-sized eclectic open concept light wood floor family room photo in Los Angeles with gray walls, a media wall and a standard fireplace

 Julie Holloway
 http://www.jenniferkeslerphotography.com
Cottage kitchen photo in Atlanta with a farmhouse sink, recessed-panel cabinets, gray cabinets, white backsplash, subway tile backsplash and white appliances
Cottage kitchen photo in Atlanta with a farmhouse sink, recessed-panel cabinets, gray cabinets, white backsplash, subway tile backsplash and white appliances

 Living Stone Design + Build
A cozy rustic modern living room blends natural wood, fireplace, stone accents, and large windows to showcase breathtaking mountain views, creating a sustainable and luxurious retreat.
Find the right local pro for your project

 ARTO
ARTOThat table looks petite then you count the chairs. How does he make seem cozy?
Large mid-century modern light wood floor kitchen/dining room combo photo in Los Angeles with white walls and no fireplace
Large mid-century modern light wood floor kitchen/dining room combo photo in Los Angeles with white walls and no fireplace

 François Lévy Architecture + Interiors
Trendy gray floor and double-sink bathroom photo in Austin with flat-panel cabinets, light wood cabinets, white walls, a vessel sink, white countertops and a built-in vanity
 Studio McGee
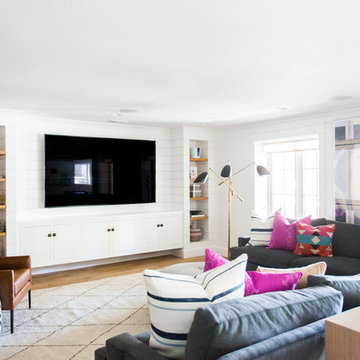
Inspiration for a mid-sized coastal light wood floor and beige floor family room remodel in Salt Lake City with white walls and a media wall

 Redstart Construction, Inc.
Picture Perfect House
Large transitional l-shaped dark wood floor and brown floor eat-in kitchen photo in Chicago with shaker cabinets, white cabinets, gray backsplash, subway tile backsplash, stainless steel appliances, an island, quartz countertops and white countertops
Large transitional l-shaped dark wood floor and brown floor eat-in kitchen photo in Chicago with shaker cabinets, white cabinets, gray backsplash, subway tile backsplash, stainless steel appliances, an island, quartz countertops and white countertops


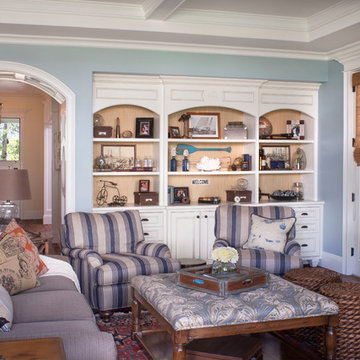
Large beach style enclosed dark wood floor living room photo in Los Angeles with blue walls and a wall-mounted tv

Inspiration for a mid-sized contemporary built-in desk medium tone wood floor home office remodel with yellow walls and no fireplace
 California Closets
Multi-Purpose Garage Storage

Example of a large minimalist garage workshop design in San Francisco
Example of a large minimalist garage workshop design in San Francisco

 Cathie Hong Interiors
This Australian-inspired new construction was a successful collaboration between homeowner, architect, designer and builder. The home features a Henrybuilt kitchen, butler's pantry, private home office, guest suite, master suite, entry foyer with concealed entrances to the powder bathroom and coat closet, hidden play loft, and full front and back landscaping with swimming pool and pool house/ADU.

 Markalunas Architecture and Design, LLC
Lake Front Country Estate Back Entry Hall, design by Tom Markalunas, built by Resort Custom Homes. Photography by Rachael Boling.
Inspiration for a huge timeless light wood floor home design remodel with white walls and a medium wood front door
Inspiration for a huge timeless light wood floor home design remodel with white walls and a medium wood front door
 User
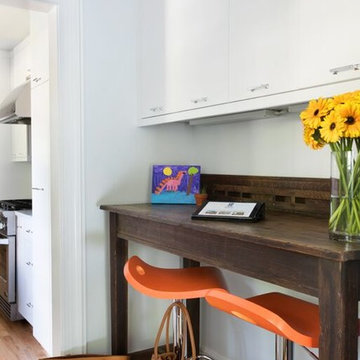
UserCrisp, white walls and trim keep this side entry clean and modern. IKEA barstools with orange molded seats and polished chrome bases tuck neatly beneath the antique oak table. This space serves as a landing place for keys as well as a spot to accomplish tasks, such as bill-paying and other paperwork. Full overlay cabinetry in crisp white provides extra storage above.
Photography by FishEye Studios


 User
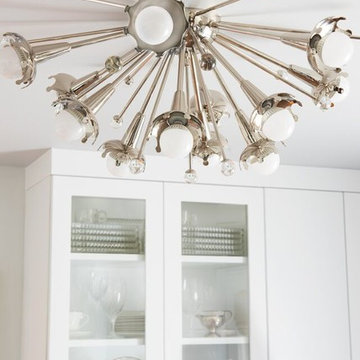
UserA polished chrome Sputnik light fixture is a statement piece for this crisp, white modern kitchen. Clear, glass cabinet doors allow a place to display dishes while keeping dust at bay.
Photography by FishEye Studios

 Koch Architects
U-shaped industrial style kitchen with stainless steel cabinets, backsplash, and floating shelves. Restaurant grade appliances with center worktable. Heart pine wood flooring in a modern farmhouse style home on a ranch in Idaho. Photo by Tory Taglio Photography

 TKS Design Group
Free ebook, Creating the Ideal Kitchen. DOWNLOAD NOW
Our clients came to us looking to do some updates to their new condo unit primarily in the kitchen and living room. The couple has a lifelong love of Arts and Crafts and Modernism, and are the co-founders of PrairieMod, an online retailer that offers timeless modern lifestyle through American made, handcrafted, and exclusively designed products. So, having such a design savvy client was super exciting for us, especially since the couple had many unique pieces of pottery and furniture to provide inspiration for the design.
The condo is a large, sunny top floor unit, with a large open feel. The existing kitchen was a peninsula which housed the sink, and they wanted to change that out to an island, relocating the new sink there as well. This can sometimes be tricky with all the plumbing for the building potentially running up through one stack. After consulting with our contractor team, it was determined that our plan would likely work and after confirmation at demo, we pushed on.
The new kitchen is a simple L-shaped space, featuring several storage devices for trash, trays dividers and roll out shelving. To keep the budget in check, we used semi-custom cabinetry, but added custom details including a shiplap hood with white oak detail that plays off the oak “X” endcaps at the island, as well as some of the couple’s existing white oak furniture. We also mixed metals with gold hardware and plumbing and matte black lighting that plays well with the unique black herringbone backsplash and metal barstools. New weathered oak flooring throughout the unit provides a nice soft backdrop for all the updates. We wanted to take the cabinets to the ceiling to obtain as much storage as possible, but an angled soffit on two of the walls provided a bit of a challenge. We asked our carpenter to field modify a few of the wall cabinets where necessary and now the space is truly custom.
Part of the project also included a new fireplace design including a custom mantle that houses a built-in sound bar and a Panasonic Frame TV, that doubles as hanging artwork when not in use. The TV is mounted flush to the wall, and there are different finishes for the frame available. The TV can display works of art or family photos while not in use. We repeated the black herringbone tile for the fireplace surround here and installed bookshelves on either side for storage and media components.
Designed by: Susan Klimala, CKD, CBD
Photography by: Michael Alan Kaskel
For more information on kitchen and bath design ideas go to: www.kitchenstudio-ge.com


Sponsored
Columbus, OH

Hope Restoration & General Contracting
Columbus Design-Build, Kitchen & Bath Remodeling, Historic Renovations
 User

UserWith its many windows letting in ample natural light, this sunroom is the perfect home office. White ceiling fan, trim, IKEA office furniture and vinyl desk chair pop against the dark blue of the ceiling. White IKEA shelving units, located along the wall and below the desk, provide much needed storage. The ceramic blue vintage lamp provides additional lighting, while the blue and orange tones of the rug unify the space.
Photography by FishEye Studios
 Little Miracles Designs

Brooklyn backyard with pergola, built in children's activity wall, blue stone paving with synthetic grass inserts for the play area with swings. Outdoor storage boxes double up as benches. Pergola slats for shade.

 LEIVARS
Nick Smith Shaker style kitchen meets contemporary colours to add depth to the oversized kitchen. Industrial lighting and handles help give the kitchen a little bit of cool!
6