
Search results for "Open concept and high ceiling" in Home Design Ideas

 Unique Homes Iowa
Inspiration for a mid-sized industrial freestanding desk dark wood floor and brown floor study room remodel with gray walls and no fireplace

 TEC Construction & Development
COMPLETED PROJECT!! The kitchen walls were removed to create an open concept and allow the beautiful gulf views to be seen from the kitchen in this high rise condo in Naples. The increased counter space is a welcome addition to the homeowner.

 Housing First Minnesota
Builder: Great Neighborhood Homes
Artisan Home Tour 2016
Transitional light wood floor open concept kitchen photo in Minneapolis with an undermount sink, shaker cabinets, white cabinets, black backsplash and an island
Transitional light wood floor open concept kitchen photo in Minneapolis with an undermount sink, shaker cabinets, white cabinets, black backsplash and an island
Find the right local pro for your project

 The Decorators Unlimited
This coastal home is full of coastal accessories, soft armchairs, custom built in cabinetry, simple linen curtains, wood details...beautifully designed!!

 M. Lahr Homes
Large transitional l-shaped dark wood floor and brown floor kitchen photo in Orlando with a farmhouse sink, white cabinets, marble countertops, white backsplash, an island, shaker cabinets, paneled appliances and white countertops

 DW3 Construction LLC
Here is the view from the front corner of the home that shows the open flow, perfectly rustic cabinetry (thanks to Atwood Cabinetry) and reclaimed lumber railing heading up to the upstairs bedrooms.
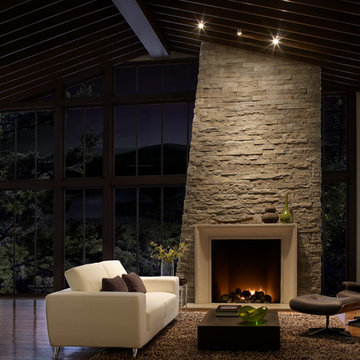
 Eldorado Stone
Stone: Birch - LedgeCut33
The number 33 represents the 3″ height and 3 different lengths of 12″, 18″, and 24″ of stone with LedgeCut33. Individual pieces guarantee a natural and authentic appearance which is easy to handle, cut, and install. LedgeCut33 is designed for a dry-stack installation and includes flat pieces and 90 degree corner pieces.
Get a Sample of LedgeCut33: http://shop.eldoradostone.com/products/ledgecut33-sample

Sponsored
Columbus, OH

Hope Restoration & General Contracting
Columbus Design-Build, Kitchen & Bath Remodeling, Historic Renovations
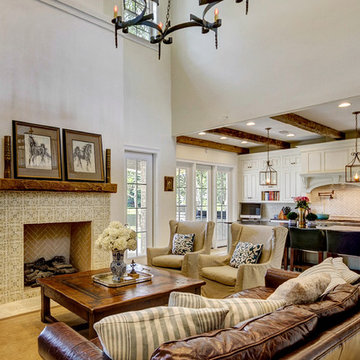
 Tidwell Homes
Inspiration for a timeless formal and open concept living room remodel in Miami with white walls, a standard fireplace, a tile fireplace and no tv
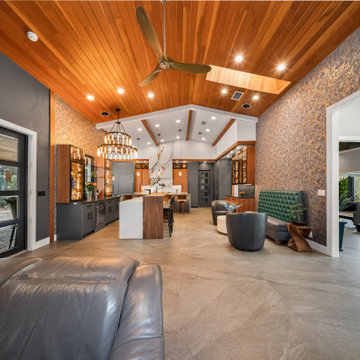
 OC Architectural Woodwork
This wide-angle view captures the seamless blend of luxury kitchen, bar, and lounge areas under a vaulted wood ceiling with skylight. The open floor plan emphasizes flow, warmth, and elegance — ideal for entertaining in South Florida.

 Joan Heaton Architects
Jim Westphalen
Mid-sized minimalist galley medium tone wood floor and brown floor kitchen photo in Burlington with an undermount sink, flat-panel cabinets, gray cabinets, wood countertops, gray backsplash, porcelain backsplash, stainless steel appliances and an island
Mid-sized minimalist galley medium tone wood floor and brown floor kitchen photo in Burlington with an undermount sink, flat-panel cabinets, gray cabinets, wood countertops, gray backsplash, porcelain backsplash, stainless steel appliances and an island

 Jenkins Design Build
Tre Dunham
Inspiration for a contemporary dining room remodel in Austin with beige walls
Inspiration for a contemporary dining room remodel in Austin with beige walls

Inspiration for a huge cottage open concept living room remodel in Dallas with gray walls, a standard fireplace and a stone fireplace
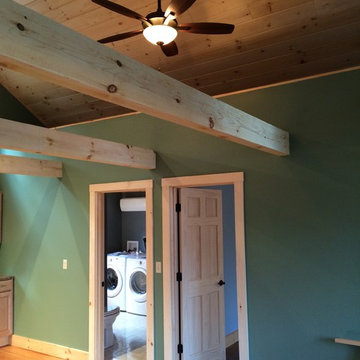
 Outside In Construction, Inc.
Open Concept Cottage Remodel w/ pine ceilings and large fur collar ties
Example of a mid-sized mountain style open concept light wood floor family room design in Boston with green walls, a wood stove and a brick fireplace
Example of a mid-sized mountain style open concept light wood floor family room design in Boston with green walls, a wood stove and a brick fireplace


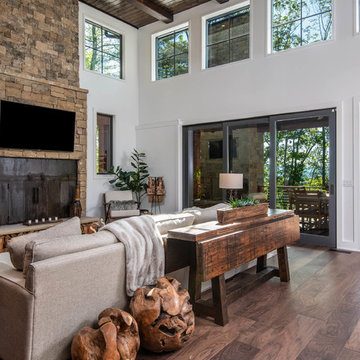
 Living Stone Design + Build
A cozy rustic modern living room blends natural wood, fireplace, stone accents, and large windows to showcase breathtaking mountain views, creating a sustainable and luxurious retreat

Example of a large farmhouse l-shaped light wood floor and beige floor eat-in kitchen design in San Francisco with an undermount sink, shaker cabinets, gray cabinets, quartzite countertops, multicolored backsplash, matchstick tile backsplash, stainless steel appliances and an island
 Fleetwood Windows & Doors
David Blank Photo
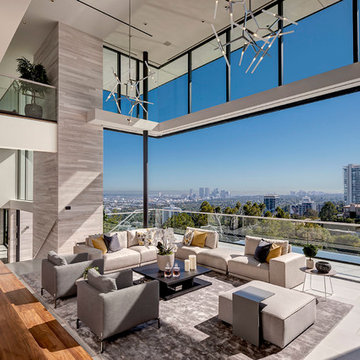
Living room - contemporary formal and open concept living room idea in Los Angeles with no tv
Living room - contemporary formal and open concept living room idea in Los Angeles with no tv
 Welling Construction
Tom Zikas

Large mountain style open concept medium tone wood floor living room photo in Sacramento with a standard fireplace, a stone fireplace, a concealed tv and beige walls
Large mountain style open concept medium tone wood floor living room photo in Sacramento with a standard fireplace, a stone fireplace, a concealed tv and beige walls

Sponsored
Columbus, OH
Hope Restoration & General Contracting
Columbus Design-Build, Kitchen & Bath Remodeling, Historic Renovations
 Erica Broberg Smith Architect PLLC
Dalton Portella
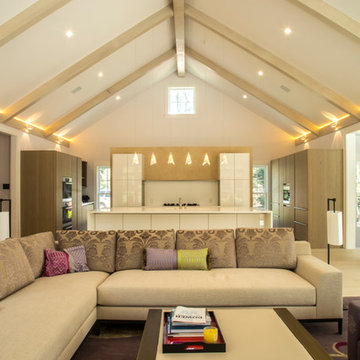
Example of a trendy open concept light wood floor family room design in New York
Example of a trendy open concept light wood floor family room design in New York

 Architectural Collaborative
Rachael Stollar
Example of a trendy dark wood floor living room design in New York with beige walls
Example of a trendy dark wood floor living room design in New York with beige walls
 McRae Lambert Dunn
Great room - large transitional light wood floor and brown floor great room idea in Orange County with white walls and no fireplace
13