
Search results for "Open concept basement ideas" in Home Design Ideas
 Germano Creative Interior Contracting Ltd
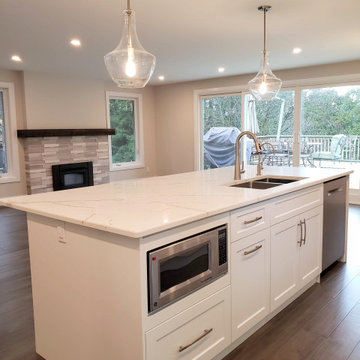
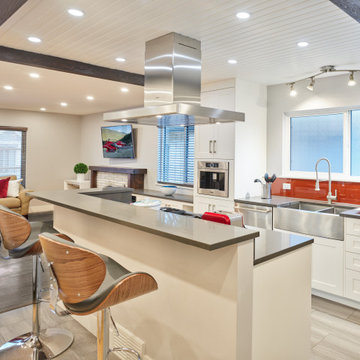
All of the walls on the main floor were removed to create an open concept, great room, layout. Engineered hardwood flooring was installed throughout the entire main floor, stairs, hallway, and bedrooms. The kitchen was completely gutted and updated with a new layout to add to the open concept feel; an island was added, new windows were installed, new counters with quartz countertops and cupboards were installed. Additional cupboard space around the fridge was added. All creating a more open concept kitchen/dining area.

 Aniko Nicholson Design


In this open concept kitchen, you'll discover an inviting, spacious island that's perfect for gatherings and gourmet cooking. With meticulous attention to detail, custom woodwork adorns every part of this culinary haven, from the richly decorated cabinets to the shiplap ceiling, offering both warmth and sophistication that you'll appreciate.
The glistening countertops highlight the wood's natural beauty, while a suite of top-of-the-line appliances seamlessly combines practicality and luxury, making your cooking experience a breeze. The prominent farmhouse sink adds practicality and charm, and a counter bar sink in the island provides extra convenience, tailored just for you.
Bathed in natural light, this kitchen transforms into a welcoming masterpiece, offering a sanctuary for both culinary creativity and shared moments of joy. Count on the quality, just like many others have. Let's make your culinary dreams come true. Take action today and experience the difference.
Find the right local pro for your project
 Dishington Construction - Jensen Hus
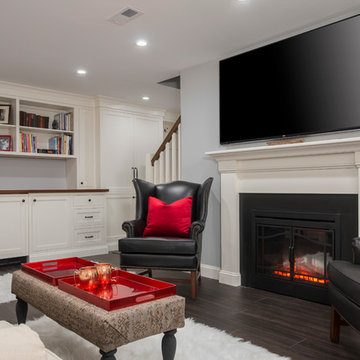
View from laundry center. Room is now anchored by a new electric fireplace, mantel and large flat screen.
Small elegant walk-out vinyl floor basement photo in Boston with gray walls, a standard fireplace and a stone fireplace
Small elegant walk-out vinyl floor basement photo in Boston with gray walls, a standard fireplace and a stone fireplace

 Starr Homes
Mountain style formal and open concept medium tone wood floor living room photo in Kansas City with beige walls and a stone fireplace
 Quality Craftsmen

The fireplace brick and simple wood slab mantle were painted to complement the room color. The fireplace is full functional, if needed.
C. Augestad, Fox Photography, Marietta, GA
 Craftsworth Construction
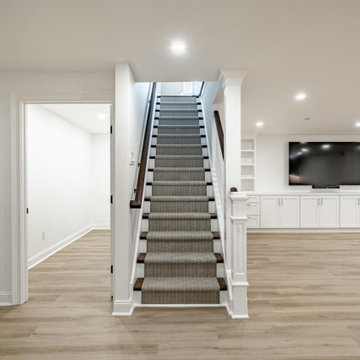
This expansive open-concept finished basement by Craftsworth Construction in West Chester, PA transforms over 2,000 square feet of below-grade space into a bright, functional lower level built for the way families actually live. Structural columns were wrapped in custom millwork with decorative bases, turning a necessity into an architectural feature. Built-in shelving lines the walls for display and storage, while luxury vinyl plank flooring runs throughout for a seamless, waterproof foundation. A herringbone carpet runner on the staircase with stained hardwood treads and white-painted balusters connects the upper and lower levels with style. Recessed LED lighting keeps the entire space feeling open, airy, and anything but underground. From movie nights to holiday gatherings, this basement was designed to be the most used room in the house.

Sponsored
Delaware, OH

Buckeye Basements, Inc.
Central Ohio's Basement Finishing ExpertsBest Of Houzz '13-'21
 Craftsworth Construction
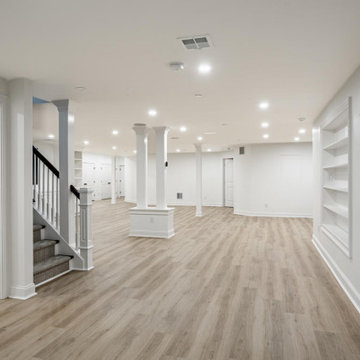
This expansive open-concept finished basement by Craftsworth Construction in West Chester, PA transforms over 2,000 square feet of below-grade space into a bright, functional lower level built for the way families actually live. Structural columns were wrapped in custom millwork with decorative bases, turning a necessity into an architectural feature. Built-in shelving lines the walls for display and storage, while luxury vinyl plank flooring runs throughout for a seamless, waterproof foundation. A herringbone carpet runner on the staircase with stained hardwood treads and white-painted balusters connects the upper and lower levels with style. Recessed LED lighting keeps the entire space feeling open, airy, and anything but underground. From movie nights to holiday gatherings, this basement was designed to be the most used room in the house.

 Sawhorse Design & Build
epoxy concrete floor, hickory and maple custom wall system, custom metal floating stairway
Trendy look-out concrete floor basement photo in Seattle with a standard fireplace, a stone fireplace and white walls
Trendy look-out concrete floor basement photo in Seattle with a standard fireplace, a stone fireplace and white walls

 Rudloff Custom Builders
This light and airy kitchen is the definition of elegance. It has white shaker cabinets with satin gold pulls topped with white quartz counters. The matching white quartz backsplash provides a clean look. The center piece of the room is the large island! With seating for four, the deep blue island is loaded with storage and has a drawer microwave. For a special touch on the white quartz counter, we used an extra thick quartz slab. The striking gold pendants are from Ferguson Lighting.
Sleek and contemporary, this beautiful home is located in Villanova, PA. Blue, white and gold are the palette of this transitional design. With custom touches and an emphasis on flow and an open floor plan, the renovation included the kitchen, family room, butler’s pantry, mudroom, two powder rooms and floors.
Rudloff Custom Builders has won Best of Houzz for Customer Service in 2014, 2015 2016, 2017 and 2019. We also were voted Best of Design in 2016, 2017, 2018, 2019 which only 2% of professionals receive. Rudloff Custom Builders has been featured on Houzz in their Kitchen of the Week, What to Know About Using Reclaimed Wood in the Kitchen as well as included in their Bathroom WorkBook article. We are a full service, certified remodeling company that covers all of the Philadelphia suburban area. This business, like most others, developed from a friendship of young entrepreneurs who wanted to make a difference in their clients’ lives, one household at a time. This relationship between partners is much more than a friendship. Edward and Stephen Rudloff are brothers who have renovated and built custom homes together paying close attention to detail. They are carpenters by trade and understand concept and execution. Rudloff Custom Builders will provide services for you with the highest level of professionalism, quality, detail, punctuality and craftsmanship, every step of the way along our journey together.
Specializing in residential construction allows us to connect with our clients early in the design phase to ensure that every detail is captured as you imagined. One stop shopping is essentially what you will receive with Rudloff Custom Builders from design of your project to the construction of your dreams, executed by on-site project managers and skilled craftsmen. Our concept: envision our client’s ideas and make them a reality. Our mission: CREATING LIFETIME RELATIONSHIPS BUILT ON TRUST AND INTEGRITY.
Photo Credit: Linda McManus Images
 Ace of Space
Shlezinger Photography www.shlezinger.com
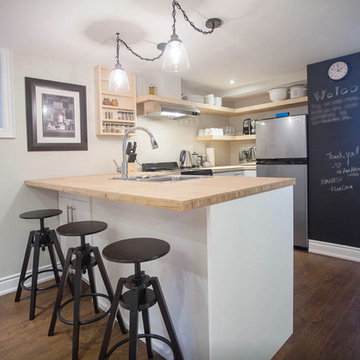

Basement - mid-sized contemporary look-out dark wood floor basement idea in Toronto with gray walls
Basement - mid-sized contemporary look-out dark wood floor basement idea in Toronto with gray walls

 Rudloff Custom Builders
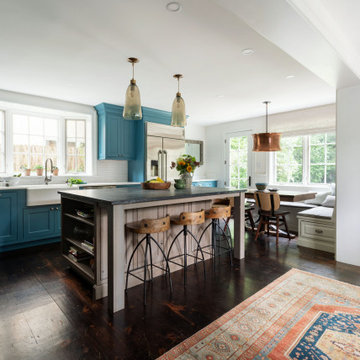
We completely renovated this Haverford home between Memorial Day and Labor Day! We maintained the traditional feel of this colonial home with Early-American heart pine floors and bead board on the walls of various rooms. But we also added features of modern living. The open concept kitchen has warm blue cabinetry, an eating area with a built-in bench with storage, and an especially convenient area for pet supplies and eating! Subtle and sophisticated, the bathrooms are awash in gray and white Carrara marble. We custom made built-in shelves, storage and a closet throughout the home. Crafting the millwork on the staircase walls, post and railing was our favorite part of the project.
Rudloff Custom Builders has won Best of Houzz for Customer Service in 2014, 2015 2016, 2017, 2019, and 2020. We also were voted Best of Design in 2016, 2017, 2018, 2019 and 2020, which only 2% of professionals receive. Rudloff Custom Builders has been featured on Houzz in their Kitchen of the Week, What to Know About Using Reclaimed Wood in the Kitchen as well as included in their Bathroom WorkBook article. We are a full service, certified remodeling company that covers all of the Philadelphia suburban area. This business, like most others, developed from a friendship of young entrepreneurs who wanted to make a difference in their clients’ lives, one household at a time. This relationship between partners is much more than a friendship. Edward and Stephen Rudloff are brothers who have renovated and built custom homes together paying close attention to detail. They are carpenters by trade and understand concept and execution. Rudloff Custom Builders will provide services for you with the highest level of professionalism, quality, detail, punctuality and craftsmanship, every step of the way along our journey together.
Specializing in residential construction allows us to connect with our clients early in the design phase to ensure that every detail is captured as you imagined. One stop shopping is essentially what you will receive with Rudloff Custom Builders from design of your project to the construction of your dreams, executed by on-site project managers and skilled craftsmen. Our concept: envision our client’s ideas and make them a reality. Our mission: CREATING LIFETIME RELATIONSHIPS BUILT ON TRUST AND INTEGRITY.
Photo Credit: Jon Friedrich
Interior Design Credit: Larina Kase, of Wayne, PA

Sponsored
Sunbury, OH

J.Holderby - Renovations
Franklin County's Leading General Contractors - 2X Best of Houzz!

 Cabinet Nest
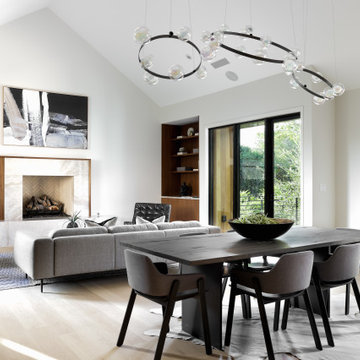
Open-concept layout with seamlessly integrated kitchen cabinetry — Cabinet Nest, Austin, TX.
Inspiration for a contemporary light wood floor, beige floor and vaulted ceiling dining room remodel in Austin with white walls
Inspiration for a contemporary light wood floor, beige floor and vaulted ceiling dining room remodel in Austin with white walls
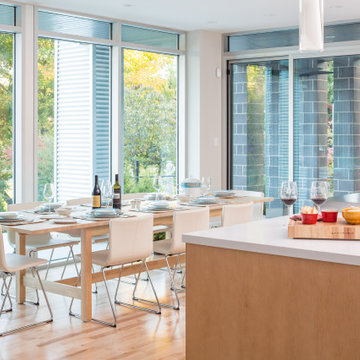
 Crown Homes of London
This bright, airy and open-concept dining room is the perfect match for any meal.
Surrounding the room are stunning floor-to-ceiling windows which provide a beautiful view.
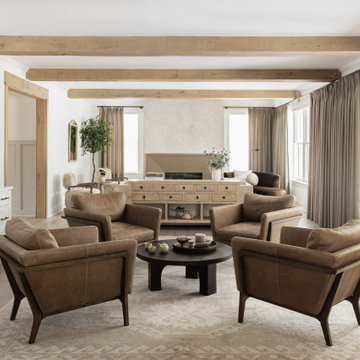
 Henck Design LLC
This open concept living space is bathed in natural light, creating a bright and airy atmosphere. The elegant design elements, including the neutral color palette and comfortable seating, make it the perfect place to relax and entertain.



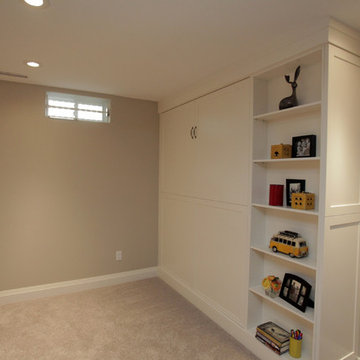
 Christy Switzer
We loved bringing this space back to life for this family. A murphy bed for guests (with hidden storage behind the bookshelf), built in speakers, a massive custom pantry and plenty of room for kids to play.
 Stacey Kocevar Designs, LLC

This used to be a completely unfinished basement with concrete floors, cinder block walls, and exposed floor joists above. The homeowners wanted to finish the space to include a wet bar, powder room, separate play room for their daughters, bar seating for watching tv and entertaining, as well as a finished living space with a television with hidden surround sound speakers throughout the space. They also requested some unfinished spaces; one for exercise equipment, and one for HVAC, water heater, and extra storage. With those requests in mind, I designed the basement with the above required spaces, while working with the contractor on what components needed to be moved. The homeowner also loved the idea of sliding barn doors, which we were able to use as at the opening to the unfinished storage/HVAC area.
17