
Search results for "Open concept basement ideas" in Home Design Ideas

 Germano Creative Interior Contracting Ltd
Laminate is a beautiful and durable flooring solution for a basement that is to be used as both a recreational area and a sewing work space.
Example of a large transitional walk-out laminate floor and brown floor basement design in Toronto
Example of a large transitional walk-out laminate floor and brown floor basement design in Toronto

 Dream Finders Homes
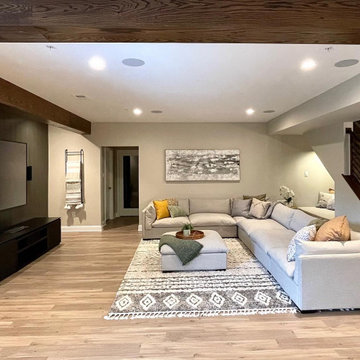
Inspiration for a large transitional open concept laminate floor family room remodel in Jacksonville with gray walls

 Wilcon Construction Services LLC
Example of a large country open concept dark wood floor and brown floor family room design with gray walls, a ribbon fireplace, a wood fireplace surround and a wall-mounted tv
Find the right local pro for your project

 R|House Design Build
Inspiration for a mid-sized timeless walk-out carpeted and white floor basement remodel in Minneapolis with gray walls and no fireplace

 FBC Remodel
©Finished Basement Company
Inspiration for a huge contemporary look-out dark wood floor and brown floor basement remodel in Denver with gray walls, a ribbon fireplace and a tile fireplace
Inspiration for a huge contemporary look-out dark wood floor and brown floor basement remodel in Denver with gray walls, a ribbon fireplace and a tile fireplace


 Lisa Lynn Designs Home Store & Design Studio
After: A now open concept staircase that run from the dining area to the basement. originally closed off by a door.
Inspiration for a mid-sized cottage wood railing staircase remodel in Louisville
Inspiration for a mid-sized cottage wood railing staircase remodel in Louisville

Sponsored
Delaware, OH

Buckeye Basements, Inc.
Central Ohio's Basement Finishing ExpertsBest Of Houzz '13-'21


 J. Silver Design Build LLC.
Inspiration for a huge contemporary underground dark wood floor basement remodel in New York with white walls and a ribbon fireplace
 Lisa Lynn Designs Home Store & Design Studio
After: A now open concept staircase that run from the dining area to the basement. originally closed off by a door.
Example of a mid-sized farmhouse wood railing staircase design in Louisville
Example of a mid-sized farmhouse wood railing staircase design in Louisville

 Porter Construction
Elegant underground ceramic tile and gray floor family room photo in Philadelphia with beige walls and no fireplace

 Kyle Hunt & Partners, Incorporated
Builder & Interior Selections: Kyle Hunt & Partners, Architect: Sharratt Design Company, Landscape Design: Yardscapes, Photography by James Kruger, LandMark Photography

Sponsored
Sunbury, OH

J.Holderby - Renovations
Franklin County's Leading General Contractors - 2X Best of Houzz!
 Lisa Lynn Designs Home Store & Design Studio
After: A now open concept staircase that run from the dining area to the basement. originally closed off by a door.
Example of a mid-sized country wood railing staircase design in Louisville
Example of a mid-sized country wood railing staircase design in Louisville

 Big Fish Automation
Opening these fancy barn doors reveals an impressive home theater system designed and installed by Big Fish Automation.
Home theater - traditional carpeted home theater idea in Salt Lake City
Home theater - traditional carpeted home theater idea in Salt Lake City


 avenue design inc
Example of a mid-sized minimalist open concept medium tone wood floor and brown floor staircase design in Toronto with white walls, a ribbon fireplace, a stone fireplace, a wall-mounted tv and diamond bins

Sponsored
Plain City, OH

Kuhns Contracting, Inc.
Central Ohio's Trusted Home Remodeler Specializing in Kitchens & Baths

 Meadowlark Design+Build
Photo: Mars Photo and Design © 2017 Houzz. Underneath the basement stairs is the perfect spot for a custom designed and built bed that has lots of storage. The unique stair railing was custom built and adds interest in the basement remodel done by Meadowlark Design + Build.

 R|House Design Build
Eat-in kitchen - large transitional medium tone wood floor eat-in kitchen idea in Minneapolis with beaded inset cabinets, white cabinets, wood countertops, white backsplash, an island, a farmhouse sink, porcelain backsplash and stainless steel appliances
5