
Search results for "Open concept basement ideas" in Home Design Ideas

 My House Design|Build|Team
The family who owned this 1965 home chose a dramatic upgrade for their Coquitlam full home renovation. They wanted more room for gatherings, an open concept kitchen, and upgrades to bathrooms and the rec room. Their neighbour knew of our work, and we were glad to bring our skills to another project in the area.
Choosing Dramatic Lines
In the original house, the entryway was cramped, with a closet being the first thing everyone saw.
We opened the entryway and moved the closet, all while maintaining separation between the entry and the living space.
To draw the attention from the entry into the living room, we used a dramatic, flush, black herringbone ceiling detail across the ceiling. This detail goes all the way to the entertainment area on the main floor.
The eye arrives at a stunning waterfall edge walnut mantle, modern fireplace.
Open Concept Kitchen with Lots of Seating
The dividing wall between the kitchen and living areas was removed to create a larger, integrated entertaining space. The kitchen also has easy access to a new outdoor social space.
A new large skylight directly over the kitchen floods the space with natural light.
The kitchen now has gloss white cabinetry, with matte black accents and the same herringbone detail as the living room, and is tied together with a low maintenance Caesarstone’s white Attica quartz for the island countertop.
This over-sized island has barstool seating for five while leaving plenty of room for homework, snacking, socializing, and food prep in the same space.
To maximize space and minimize clutter, we integrated the kitchen appliances into the kitchen island, including a food warming drawer, a hidden fridge, and the dishwasher. This takes the eyes to focus off appliances, and onto the design elements which feed throughout the home.
We also installed a beverage center just beside the kitchen so family and guests can fix themselves a drink, without disrupting the flow of the kitchen.
Updated Downstairs Space, Updated Guest Room, Updated Bathrooms
It was a treat to update this entire house. Upstairs, we renovated the master bedroom with new blackout drapery, new decor, and a warm light grey paint colour. The tight bathroom was transformed with modern fixtures and gorgeous grey tile the homeowners loved.
The two teen girls’ rooms were updated with new lighting and furniture that tied in with the whole home decor, but which also reflected their personal taste.
In the basement, we updated the rec room with a bright modern look and updated fireplace. We added a needed door to the garage. We upgraded the bathrooms and created a legal second suite which the young adult daughter will use, for now.
Laundry Its Own Room, Finally
In a family with four women, you can imagine how much laundry gets done in this house. As part of the renovation, we built a proper laundry room with plenty of storage space, countertops, and a large sink.

 Just Basements
Industrial style basement skate / scooter park for kids and Mom and Dad alike. Black industrial steel accents throughout with exposed concrete floors and painted exposed joists above. Mobile trick boxes in the centre of the space and fixed ramps either side. Graffiti and custom black window cages drive the concept home.

 Aniko Nicholson Design
In this open concept kitchen, you'll discover an inviting, spacious island that's perfect for gatherings and gourmet cooking. With meticulous attention to detail, custom woodwork adorns every part of this culinary haven, from the richly decorated cabinets to the shiplap ceiling, offering both warmth and sophistication that you'll appreciate.
The glistening countertops highlight the wood's natural beauty, while a suite of top-of-the-line appliances seamlessly combines practicality and luxury, making your cooking experience a breeze. The prominent farmhouse sink adds practicality and charm, and a counter bar sink in the island provides extra convenience, tailored just for you.
Bathed in natural light, this kitchen transforms into a welcoming masterpiece, offering a sanctuary for both culinary creativity and shared moments of joy. Count on the quality, just like many others have. Let's make your culinary dreams come true. Take action today and experience the difference.
Find the right local pro for your project
 Case Design/Remodeling Halifax
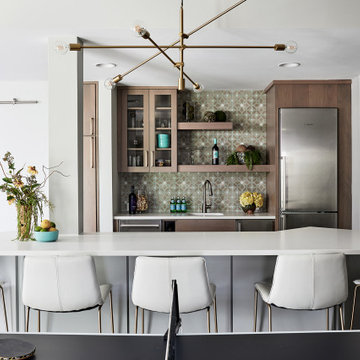
Basement Kitchen Island, Kitchenette, Bar, Open Shelves, Backsplash, Decor, Basement design
Inspiration for a contemporary home bar remodel in Other
Inspiration for a contemporary home bar remodel in Other

 Realstone Systems
Contemporary open concept living room and dining room with neutral earth inspires stone like the wood dining room table and stump side table as well as natural stacked stone on the walls.
 Germano Creative Interior Contracting Ltd
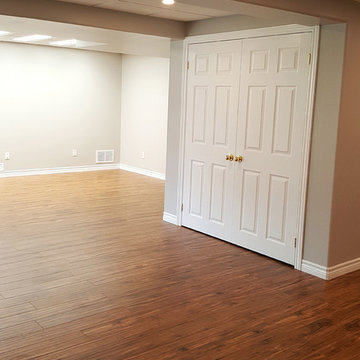
Laminate is a beautiful and durable flooring solution for a basement that is to be used as both a recreational area and a sewing work space.
Example of a large transitional walk-out laminate floor and brown floor basement design in Toronto
Example of a large transitional walk-out laminate floor and brown floor basement design in Toronto


Sponsored
Sunbury, OH

J.Holderby - Renovations
Franklin County's Leading General Contractors - 2X Best of Houzz!
 Reno Gurus
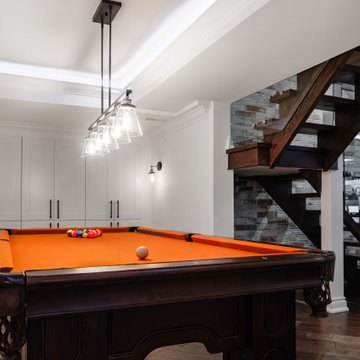
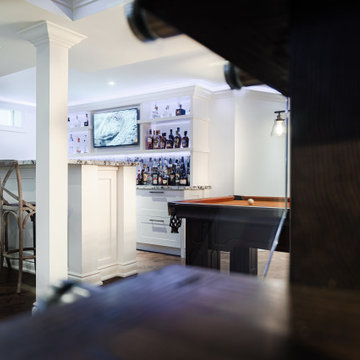
Full open concept basement remodel.
Basement - mid-sized contemporary underground dark wood floor and brown floor basement idea in Toronto with white walls, a standard fireplace and a tile fireplace
Basement - mid-sized contemporary underground dark wood floor and brown floor basement idea in Toronto with white walls, a standard fireplace and a tile fireplace
 Reno Gurus
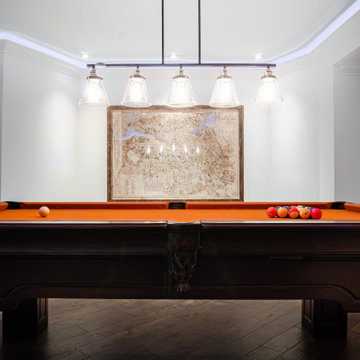
Full open concept basement remodel.
Basement - mid-sized contemporary underground dark wood floor and brown floor basement idea in Toronto with white walls, a standard fireplace and a tile fireplace
Basement - mid-sized contemporary underground dark wood floor and brown floor basement idea in Toronto with white walls, a standard fireplace and a tile fireplace
 Reno Gurus

Full open concept basement remodel.
Mid-sized trendy underground dark wood floor and brown floor basement photo in Toronto with white walls, a standard fireplace and a tile fireplace
Mid-sized trendy underground dark wood floor and brown floor basement photo in Toronto with white walls, a standard fireplace and a tile fireplace
 Reno Gurus

Full open concept basement remodel.
Example of a mid-sized trendy underground dark wood floor and brown floor basement design in Toronto with white walls, a standard fireplace and a tile fireplace
Example of a mid-sized trendy underground dark wood floor and brown floor basement design in Toronto with white walls, a standard fireplace and a tile fireplace
 Reno Gurus
Full open concept basement remodel.
Basement - mid-sized contemporary underground dark wood floor and brown floor basement idea in Toronto with white walls, a standard fireplace and a tile fireplace
Basement - mid-sized contemporary underground dark wood floor and brown floor basement idea in Toronto with white walls, a standard fireplace and a tile fireplace
 Reno Gurus
Full open concept basement remodel.
Inspiration for a mid-sized contemporary underground dark wood floor and brown floor basement remodel in Toronto with white walls, a standard fireplace and a tile fireplace
Inspiration for a mid-sized contemporary underground dark wood floor and brown floor basement remodel in Toronto with white walls, a standard fireplace and a tile fireplace

Sponsored
Delaware, OH

Buckeye Basements, Inc.
Central Ohio's Basement Finishing ExpertsBest Of Houzz '13-'21
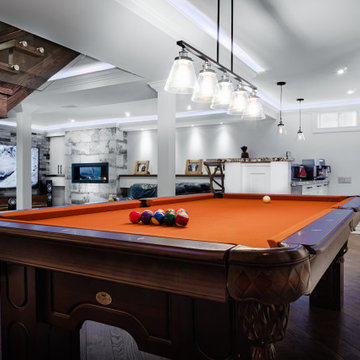 Reno Gurus
Full open concept basement remodel.
Example of a mid-sized trendy underground dark wood floor and brown floor basement design in Toronto with white walls, a standard fireplace and a tile fireplace
Example of a mid-sized trendy underground dark wood floor and brown floor basement design in Toronto with white walls, a standard fireplace and a tile fireplace
 Reno Gurus
Full open concept basement remodel.
Mid-sized trendy underground dark wood floor and brown floor basement photo in Toronto with white walls, a standard fireplace and a tile fireplace
Mid-sized trendy underground dark wood floor and brown floor basement photo in Toronto with white walls, a standard fireplace and a tile fireplace
 Reno Gurus
Full open concept basement remodel.
Mid-sized trendy underground dark wood floor and brown floor basement photo in Toronto with white walls, a standard fireplace and a tile fireplace
Mid-sized trendy underground dark wood floor and brown floor basement photo in Toronto with white walls, a standard fireplace and a tile fireplace
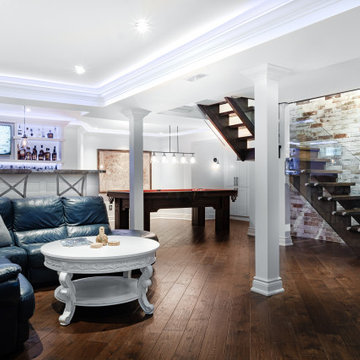 Reno Gurus
Full open concept basement remodel.
Inspiration for a mid-sized contemporary underground dark wood floor and brown floor basement remodel in Toronto with white walls, a standard fireplace and a tile fireplace
Inspiration for a mid-sized contemporary underground dark wood floor and brown floor basement remodel in Toronto with white walls, a standard fireplace and a tile fireplace


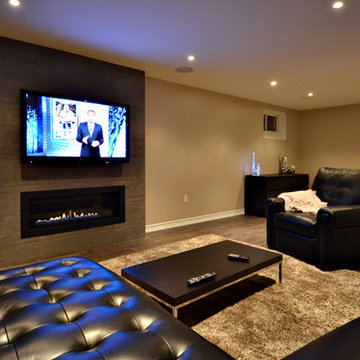
 WORKS by Jesse DeBenedictis, LLC
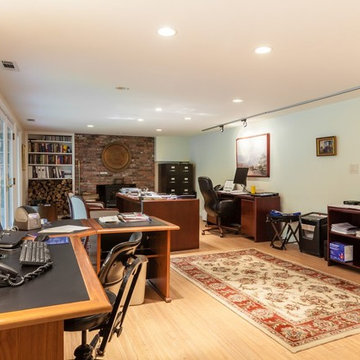
This North Shore, MA finished basement features an open-concept home office with multiple workstations, warm wood furnishings, and a classic brick fireplace that adds character and comfort to the space. Built-in shelving, layered lighting, and an efficient layout create a functional and inviting environment designed to support productivity while maximizing the usability of the lower level.
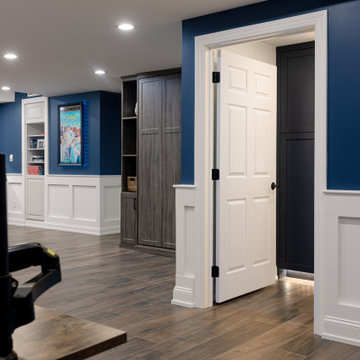
 REVIVAL
This expansive open-concept basement is a masterclass in maximizing utility while maintaining a high-end, cohesive aesthetic. The design flows seamlessly from a comfortable lounge area into a fully equipped home bar, anchored by a striking navy blue and white color palette.
9