
Search results for "Open concept basement ideas" in Home Design Ideas
 KraftMaster Renovations

White inset cabinetry from Starmark gives a clean and updated look to any space. This kitchen is detailed with a white and gray herringbone backsplash.
Photos by Chris Veith.
 Baron Construction and Remodeling
Baron Construction & Remodeling
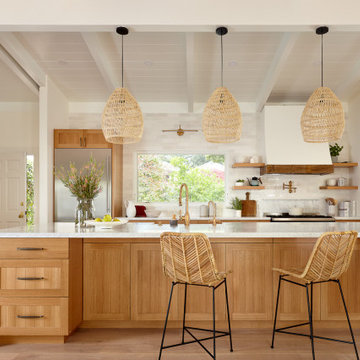
Complete Kitchen Reconfiguration Remodel
Custom Kitchen Island Build
Open Concept Living Space
Home Extension
Custom Cabinetry
Home Addition & Remodel
 Glickman Design Build
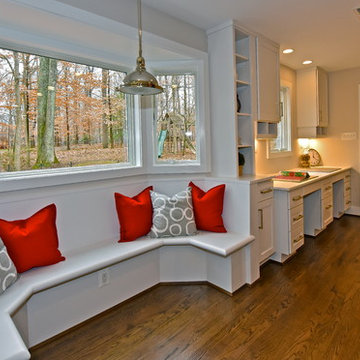
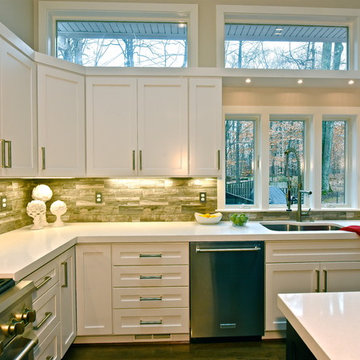
After photo - Great Falls Open-Concept Kitchen
Kitchen - contemporary kitchen idea in DC Metro
Kitchen - contemporary kitchen idea in DC Metro
Find the right local pro for your project
 Boss Design Center

Experience "Natural Harmony," a kitchen that celebrates the beauty of nature in an open and inviting space. This open concept design features a captivating wood island at its heart, radiating warmth and charm. Enhancing the aesthetic are open shelves, providing both practicality and an opportunity to display cherished kitchen essentials and décor. With a seamless blend of functionality and natural allure, this kitchen invites you to embrace a harmonious and welcoming culinary haven.
 Boss Design Center

Experience "Natural Harmony," a kitchen that celebrates the beauty of nature in an open and inviting space. This open concept design features a captivating wood island at its heart, radiating warmth and charm. Enhancing the aesthetic are open shelves, providing both practicality and an opportunity to display cherished kitchen essentials and décor. With a seamless blend of functionality and natural allure, this kitchen invites you to embrace a harmonious and welcoming culinary haven.
 BDS Design Build Remodel
Studio West Photography

Large elegant look-out vinyl floor basement photo in Chicago with beige walls
Large elegant look-out vinyl floor basement photo in Chicago with beige walls

Sponsored
Columbus, OH
Free consultation for landscape design!

Peabody Landscape Group
Franklin County's Reliable Landscape Design & Contracting
 Pathway Design & Construction
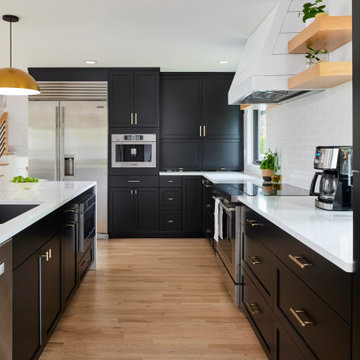
Modern Black-and-White Kitchen with Open-Concept Dining and Backyard Access
This sleek, open-concept kitchen showcases bold black cabinetry paired with a striking white quartz waterfall island. Warm wood accents and brass hardware add sophistication, while oversized brass pendant lights create a dramatic focal point over the island. Leather bar stools and a natural wood dining table provide texture and warmth. The French doors invite natural light and open directly to the backyard, enhancing indoor-outdoor flow—perfect for family living and entertaining. A built-in coffee station, microwave drawer, and floating maple shelves complete the modern yet welcoming space.
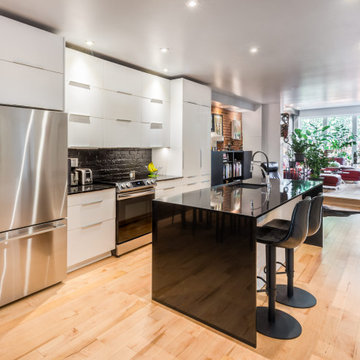
 Billdr Renovation
This kitchen was part of a project that consisted of transforming a duplex into a bi-generational house. The whole extension project includes two floors, a basement, and a new concrete foundation.
Underpinning work was required between the existing foundation and the new walls. We added masonry wall openings on the first and second floors to create a large open space on each level, extending to the new back-facing windows.
Underpinning work was required between the existing foundation and the new walls. We added masonry wall openings on the first and second floors to create a large open space on each level, extending to the new back-facing windows.
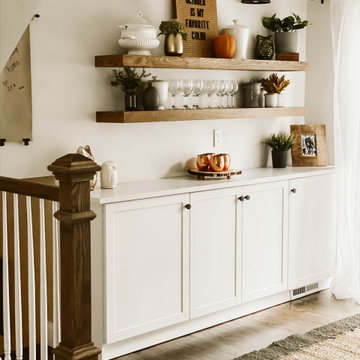
 Clark and Aldine
Example of a huge cottage dark wood floor and brown floor open concept kitchen design in Detroit with shaker cabinets, white cabinets, multicolored backsplash, mosaic tile backsplash, stainless steel appliances, an island and white countertops
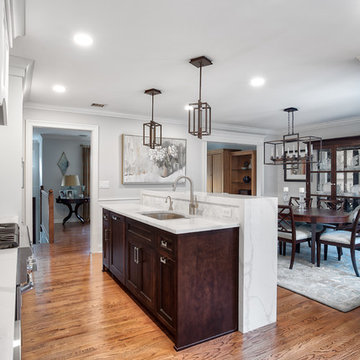 KraftMaster Renovations
This kitchen used to have a wall completely blocking off the dining room from the kitchen area. The dining room was small, dark and closed off from the rest of the living space. We updated this entire space so that the kitchen and dining room could be one open concept room for optimal use.
Photos by Chris Veith.

 Cure Design Group
Artsy + Airy Open Concept Living - Working with an open concept space can have its advantages...spaces often appear larger, lots of natural sunlight, great for entertaining. However, often times, the caviot is that you have to commit to a concept and keep it cohesive throughout, which can present some challenges when it comes to design. Collectively, the entry, dining, living and kitchen were all open to the centered stairwell that somewhat divided the spaces. Creating a color palette that could work throughout the main floor was simple once the window treatment fabric was discovered and locked down. Golds, purples and accent of turquoise in the chairs the homeowner already owned, creating an interesting color way the moment you entered through the front door. Infusing texture with the citron sea grass-grass cloth wall covering, consistent with the fireplace/TV combo, creating one focal point in each space is key to your survival with an open floor plan. [if you would like 4 Simple tips on creating one focal point with a fireplace and TV click here!] A great layout and spacial plan will create an even flow between spaces, creating a space within a space. Create small interesting and beautifully styled spaces to inspire conversation and invite guests in. Here are our favorite project images!
 CUSTOM CRAFT - Design Build Remodel
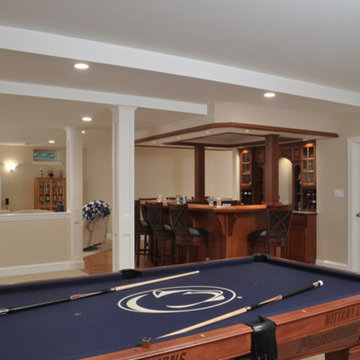
This family's basement now has space for entertaining, for winding down in front of a movie, or for a casual game of pool.
Example of a large classic carpeted basement design in Philadelphia with beige walls
Example of a large classic carpeted basement design in Philadelphia with beige walls

Sponsored
Fredericksburg, OH

High Point Cabinets
Columbus' Experienced Custom Cabinet Builder | 4x Best of Houzz Winner
 Christy Switzer
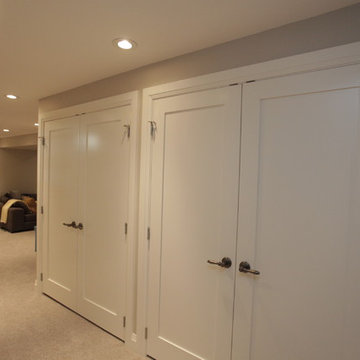
We loved bringing this space back to life for this family. A murphy bed for guests (with hidden storage behind the bookshelf), built in speakers, a massive custom pantry and plenty of room for kids to play.
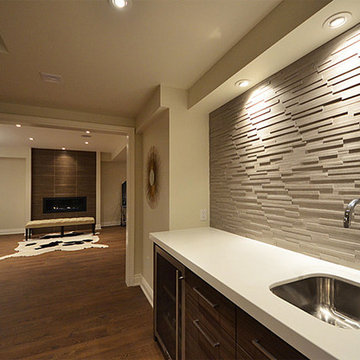

 andisonresidentialdesign

Open Concept Dining & Living Room
Modern Farmhouse
Calgary, Alberta
Inspiration for a large cottage brown floor great room remodel in Calgary with white walls
Inspiration for a large cottage brown floor great room remodel in Calgary with white walls

 Kon-strux Developments
Harnessing this antique barn board in it original colours is the soul of this basement space. In the centre of the photo you can see into the glorious new bathroom with glass surround shower and subway tiling throughout.


 The Finishers Toronto Renovations Ltd

Open concept: Unifying elements are the new recessed lighting throughout; tailored, custom drapery, new baseboards throughout, new wide plank white oak engineered flooring with matte finish was installed throughout the main floor; midcentury sideboard in the living room for storage is echoed by another mid-century style sideboard in the dining room (not shown here); staircase banister and spindles were replaced by floor to ceiling glass panels; dining room light is an 8-light matte black and satin brass light fixture
 Boss Design Ltd

A basement sports bar! In this house, is definitely a great addition. Also that you can watch mutliple games at once and keep everyone happy! No more expensive beers out at the busy bars, you can sit and relax and enjoy it all from home.
Loving the detail of the decor sheet metal around the front of the raise bar top. Also that the bar stools are the same as what is in the kitchen, just a darker grey. Again bringing consistency throughout a home just brings all the rooms together, especially with the open concept home being so popular at this time.
8