
Search results for "Open concept fireplace" in Home Design Ideas
 Gayler Design Build
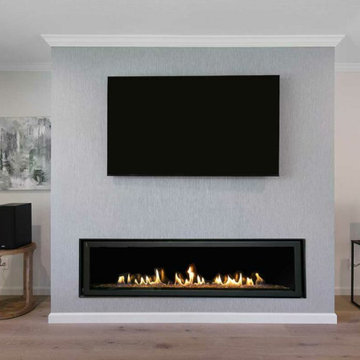
This living room remodel includes a modern linear fireplace.
Living room - large transitional open concept medium tone wood floor and brown floor living room idea in San Francisco with gray walls, a ribbon fireplace, a metal fireplace and a wall-mounted tv
Living room - large transitional open concept medium tone wood floor and brown floor living room idea in San Francisco with gray walls, a ribbon fireplace, a metal fireplace and a wall-mounted tv
 Germano Creative Interior Contracting Ltd
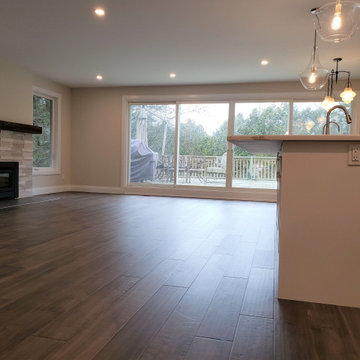
All of the walls on the main floor were removed to create an open concept, great room, layout. The wood burning fireplace surround was updated with a stone surround, and a rustic wood mantel. The windows on either side of the fireplace were also updated. Engineered hardwood flooring was installed throughout the entire main floor, stairs, hallway, and bedrooms. Oversized patio doors were installed in the place of windows and a wall.
 Quality Craftsmen
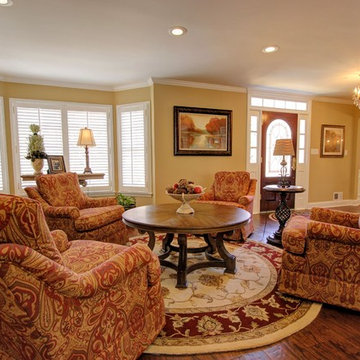
Open concept living room against bay windows.
C. Augestad, Fox Photography, Marietta GA
Large transitional open concept medium tone wood floor living room photo in Atlanta with yellow walls, a standard fireplace and a wood fireplace surround
Large transitional open concept medium tone wood floor living room photo in Atlanta with yellow walls, a standard fireplace and a wood fireplace surround
Find the right local pro for your project
 City Tile
Alair Homes
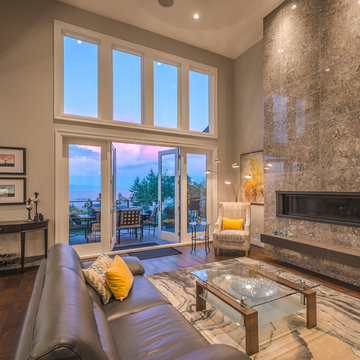
Living room - large transitional open concept dark wood floor and brown floor living room idea in Vancouver with gray walls, a standard fireplace, a tile fireplace and no tv
Living room - large transitional open concept dark wood floor and brown floor living room idea in Vancouver with gray walls, a standard fireplace, a tile fireplace and no tv

 Jute Interior Design
Lisa Romerein
Cottage open concept and formal living room photo in San Francisco with beige walls and a wood stove
Cottage open concept and formal living room photo in San Francisco with beige walls and a wood stove
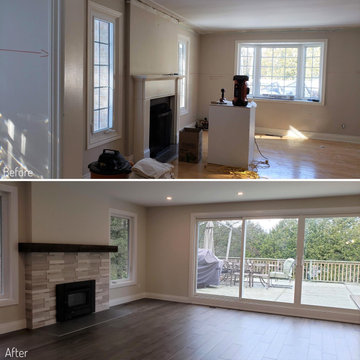 Germano Creative Interior Contracting Ltd
All of the walls on the main floor were removed to create an open concept, great room, layout. The wood burning fireplace surround was updated with a stone surround, and a rustic wood mantel. The windows on either side of the fireplace were also updated. Engineered hardwood flooring was installed throughout the entire main floor, stairs, hallway, and bedrooms. Oversized patio doors were installed in the place of windows and a wall.
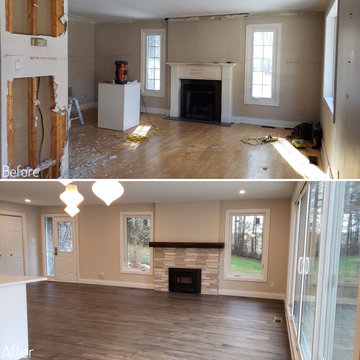 Germano Creative Interior Contracting Ltd
All of the walls on the main floor were removed to create an open concept, great room, layout. The wood burning fireplace surround was updated with a stone surround, and a rustic wood mantel. The windows on either side of the fireplace were also updated. Engineered hardwood flooring was installed throughout the entire main floor, stairs, hallway, and bedrooms. Oversized patio doors were installed, covering the entire wall.

Sponsored
Fredericksburg, OH

High Point Cabinets
Columbus' Experienced Custom Cabinet Builder | 4x Best of Houzz Winner

 DeLeers Construction, Inc.
This 3200 square foot home features a maintenance free exterior of LP Smartside, corrugated aluminum roofing, and native prairie landscaping. The design of the structure is intended to mimic the architectural lines of classic farm buildings. The outdoor living areas are as important to this home as the interior spaces; covered and exposed porches, field stone patios and an enclosed screen porch all offer expansive views of the surrounding meadow and tree line.
The home’s interior combines rustic timbers and soaring spaces which would have traditionally been reserved for the barn and outbuildings, with classic finishes customarily found in the family homestead. Walls of windows and cathedral ceilings invite the outdoors in. Locally sourced reclaimed posts and beams, wide plank white oak flooring and a Door County fieldstone fireplace juxtapose with classic white cabinetry and millwork, tongue and groove wainscoting and a color palate of softened paint hues, tiles and fabrics to create a completely unique Door County homestead.
Mitch Wise Design, Inc.
Richard Steinberger Photography
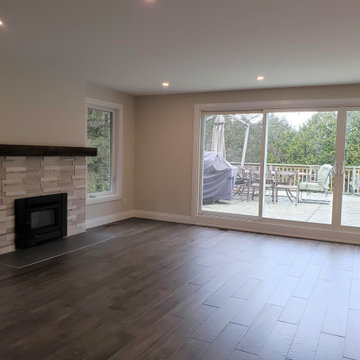 Germano Creative Interior Contracting Ltd
All of the walls on the main floor were removed to create an open concept, great room, layout. The wood burning fireplace surround was updated with a stone surround, and a rustic wood mantel. The windows on either side of the fireplace were also updated. Engineered hardwood flooring was installed throughout the entire main floor, stairs, hallway, and bedrooms. Oversized patio doors were installed in the place of windows and a wall.

 Riverbend Timber Framing
The warmth of the timber framing, stone and cream wall color add warmth to the open great room.
Photo Credit: Roger Wade Studios
Example of a mid-sized mountain style open concept dark wood floor living room design with a standard fireplace, a stone fireplace, beige walls and no tv
Example of a mid-sized mountain style open concept dark wood floor living room design with a standard fireplace, a stone fireplace, beige walls and no tv

 Lark Interiors
Open concept living room design in Dallas featuring layered seating, soft neutral tones, and a seamless connection to the kitchen, creating a cohesive and inviting everyday living space.

 Donald A. Gardner Architects
Graceful arches contrast with high gables for a stunning exterior on this Craftsman home. Windows with decorative transoms and several French doors flood the open floor plan with natural light.
Tray ceilings in the dining room and master bedroom as well as cathedral ceilings in the bedroom/study, great room, kitchen and breakfast area create architectural interest, along with visual space. Built-ins in the great room and additional room in the garage add convenient storage. While a screened porch allows for comfortable outdoor entertaining, a bonus room lies near two additional bedrooms and offers flexibility.
Positioned for privacy, the master suite features access to the screened porch, dual walk-in closets and a well-appointed bath, including a private privy, garden tub, double vanity and spacious shower.
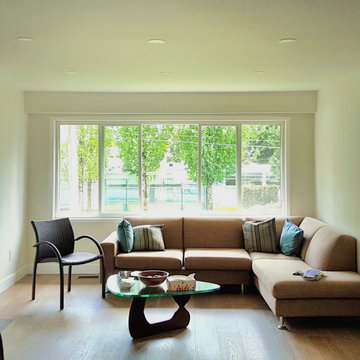
 Arani Construction
This full house renovation in Upper Lonsdale, North Vancouver reimagined the main living space to enhance light flow, spatial openness, and material continuity.
The existing layout was refined to create a brighter open-concept living room anchored by a contemporary fireplace feature wall. The textured surround and solid wood mantle introduce natural warmth, while recessed ceiling lighting provides even ambient illumination throughout the space.
Wide-plank engineered hardwood flooring runs seamlessly across the main level, visually expanding the footprint and connecting the living area to the adjacent kitchen and entry. Large picture windows were maintained to maximize natural daylight and strengthen the connection to the surrounding North Shore landscape.
The result is a balanced, modern interior tailored for everyday family living while maintaining architectural clarity and long-term durability.


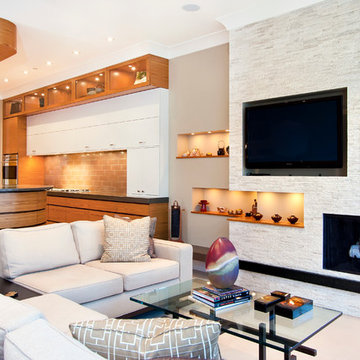
 IC360 Images/Jim Tschetter
Trendy open concept living room photo in Chicago with beige walls, a standard fireplace, a stone fireplace and a wall-mounted tv

 Kelly Brasch Interiors
Large transitional open concept medium tone wood floor, brown floor and vaulted ceiling family room photo in Chicago with gray walls, a standard fireplace, a stone fireplace and a wall-mounted tv

 Aging In Place Builders, Inc.
Mid-sized farmhouse open concept medium tone wood floor family room photo in Boston with yellow walls, a standard fireplace, a wood fireplace surround and a media wall
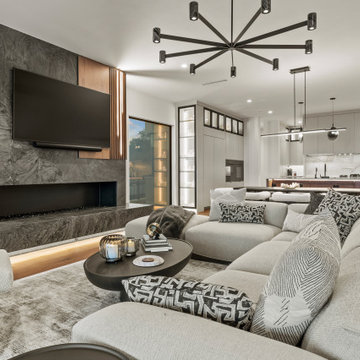
 Zbranek & Holt Custom Homes
The living room features an open-concept design, seamlessly connecting to the modern kitchen. A striking fireplace with a dark stone surround and vertical wood accent paneling creates a sophisticated focal point. The large sectional sofa, adorned with patterned and textured throw pillows, offers ample seating for comfort and relaxation. Overhead, a contemporary black chandelier complements the pendant lights above the kitchen island. The open shelving with integrated lighting highlights curated glassware, while the marble backsplash and sleek cabinetry unify the space with a clean, elegant aesthetic.

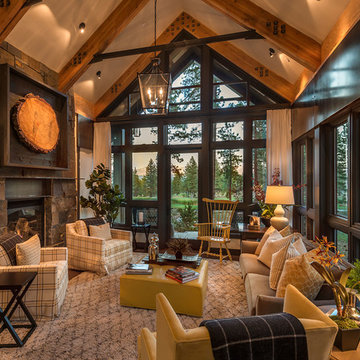
 Tanamera Construction / TC Homes
Mid-sized mountain style formal and open concept medium tone wood floor living room photo in Sacramento with beige walls, a standard fireplace, a stone fireplace and no tv
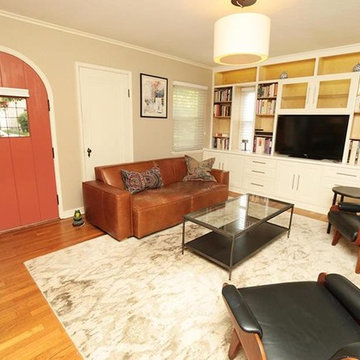
 Winkelman Design
Living room - mid-sized contemporary open concept medium tone wood floor and brown floor living room idea in Columbus with beige walls, a standard fireplace, a stone fireplace and a media wall

 Brickhaus Partners
Trendy open concept dark wood floor living room photo in Cleveland with white walls, a metal fireplace and a wall-mounted tv
25