
Search results for "Open concept fireplace" in Home Design Ideas
 Heat 'N Sweep

Example of a large trendy open concept porcelain tile and green floor living room design with gray walls, a ribbon fireplace, a tile fireplace and no tv
 Platinum Homes by Mark Molthan
Page // Agency
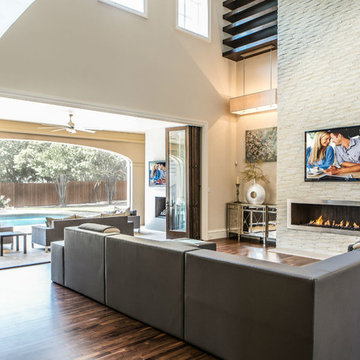
Huge transitional open concept medium tone wood floor living room photo in Dallas with white walls, a ribbon fireplace, a stone fireplace and a wall-mounted tv
Huge transitional open concept medium tone wood floor living room photo in Dallas with white walls, a ribbon fireplace, a stone fireplace and a wall-mounted tv
 Sunday Morning Kitchen and Bath
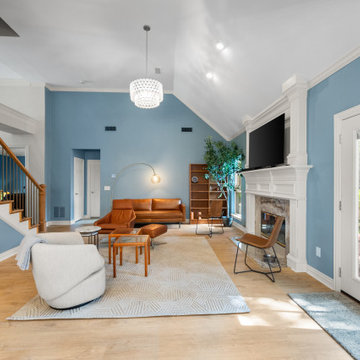
A bright, expansive open-concept living area showcasing a towering vaulted ceiling, a white traditional fireplace surround with a mounted TV, tan leather seating, and a view up to an open staircase.
Find the right local pro for your project
 European Home

The Lucius 140 Tunnel by Element4 is a perfectly proportioned linear see-through fireplace. With this design you can bring warmth and elegance to two spaces -- with just one fireplace.
 Becker Morgan Group, Inc.

Inspiration for a mid-sized coastal open concept medium tone wood floor and brown floor family room remodel in Baltimore with white walls, a standard fireplace and a wall-mounted tv
 BYK Construction Inc

Living room - large craftsman open concept light wood floor living room idea in Seattle with gray walls, a standard fireplace and a concrete fireplace
 User

UserHand plastered walls, concrete flooring decorated in a contemporary design with beige and blue palette.
Southwest open concept concrete floor and orange floor living room photo in Albuquerque with beige walls, a corner fireplace and a plaster fireplace
Southwest open concept concrete floor and orange floor living room photo in Albuquerque with beige walls, a corner fireplace and a plaster fireplace

Sponsored
Columbus, OH

Hope Restoration & General Contracting
Columbus Design-Build, Kitchen & Bath Remodeling, Historic Renovations
 ROBERT KERR architecture design
Art Gray, Art Gray Photography

Inspiration for a large contemporary open concept dark wood floor and brown floor living room remodel in Los Angeles with a ribbon fireplace, a tile fireplace, a wall-mounted tv and white walls
Inspiration for a large contemporary open concept dark wood floor and brown floor living room remodel in Los Angeles with a ribbon fireplace, a tile fireplace, a wall-mounted tv and white walls
 Lango Works

Minimalist formal and open concept medium tone wood floor and brown floor living room photo in Los Angeles with a ribbon fireplace
 Henck Design LLC
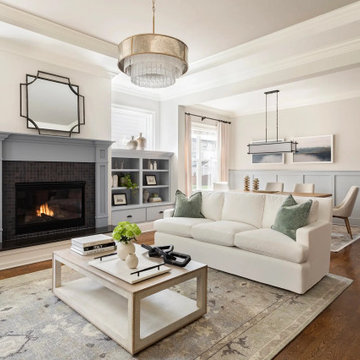
This open-concept living room features a stunning statement fireplace as its focal point. The built-in bookcases on either side add visual interest and storage, while the neutral color palette and comfortable seating create a relaxed and inviting atmosphere. The overall design is both elegant and functional.
 Bevan + Associates

Example of a country open concept light wood floor and beige floor living room design in San Francisco with white walls
 Hills & Grant
Photo: Lisa Petrole

Huge minimalist porcelain tile and gray floor great room photo in San Francisco with a ribbon fireplace, a tile fireplace and gray walls
Huge minimalist porcelain tile and gray floor great room photo in San Francisco with a ribbon fireplace, a tile fireplace and gray walls
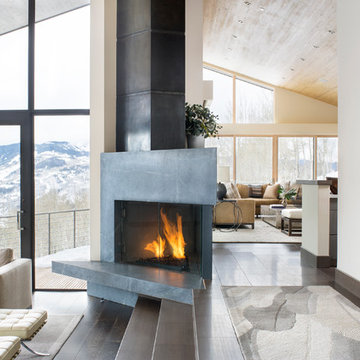
 K. H. Webb Architects
Kimberly Gavin
Trendy open concept and formal dark wood floor living room photo in Denver with white walls and a stone fireplace
Trendy open concept and formal dark wood floor living room photo in Denver with white walls and a stone fireplace

Sponsored
Columbus, OH

Wannemacher Interiors
Customized Award-Winning Interior Design Solutions in Franklin Cnty OH
 Regal Construction & Remodeling Inc.

Example of a large minimalist master porcelain tile, beige floor and wall paneling bedroom design in Los Angeles with white walls, a ribbon fireplace and a tile fireplace
 Solitude Homes

Living room - large farmhouse open concept light wood floor and beige floor living room idea in Boise with white walls, a standard fireplace, a brick fireplace and a wall-mounted tv
 McGuire + Co. Kitchen & Bath
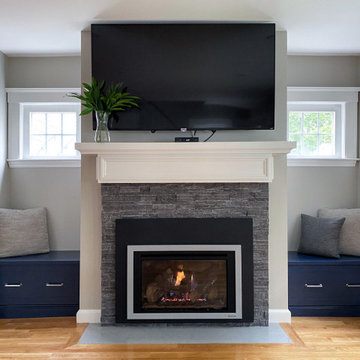
Open concept first floor with blue and white kitchen. Removed existing built-in cabinets in fireplace area and replaced with built-in bench seats with concealed drawer storage, painted to match the kitchen cabinet Naval Blue color. We also refaced the fireplace surround and refreshed the wooden mantel.

 Northside Design Collective
The renovation of this town home included expansion of this sitting room to encompass an existing patio space. The overhang of the roof over this patio made for a dark space initially. In the renovation, sliding glass doors and a stone patio were added to open up the views, increase natural light, and expand the floor space in this area of the home, adjacent to the Living Room and fireplace.

Sponsored
Columbus, OH

Snider & Metcalf Interior Design, LTD
Leading Interior Designers in Columbus, Ohio & Ponte Vedra, Florida

 werkshop
Photo Credits: Gillian Crane Photography
Example of a 1960s open concept dark wood floor family room design in Orange County with white walls, a standard fireplace and a projector screen
Example of a 1960s open concept dark wood floor family room design in Orange County with white walls, a standard fireplace and a projector screen

 Allison Burke Interior Design
The living room in this mid-century remodel is open to both the dining room and kitchen behind. Tall ceilings and transom windows help the entire space feel airy and open, while open grained cypress ceilings add texture and warmth to the ceiling. Existing brick walls have been painted a warm white and floors are old growth walnut. White oak wood veneer was chosen for the custom millwork at the entertainment center.
Sofa is sourced from Crate & Barrel and the coffee table is the Gage Cocktail Table by Room & Board.
Interior by Allison Burke Interior Design
Architecture by A Parallel
Paul Finkel Photography

 Wendy O'Brien Interior Planning & Design
he open plan of the great room, dining and kitchen, leads to a completely covered outdoor living area for year-round entertaining in the Pacific Northwest. By combining tried and true farmhouse style with sophisticated, creamy colors and textures inspired by the home's surroundings, the result is a welcoming, cohesive and intriguing living experience.
For more photos of this project visit our website: https://wendyobrienid.com.
21