
Search results for "Open concept fireplace" in Home Design Ideas
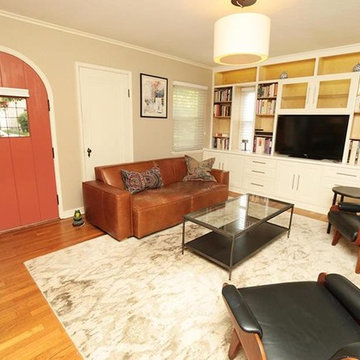
 Winkelman Design
Living room - mid-sized contemporary open concept medium tone wood floor and brown floor living room idea in Columbus with beige walls, a standard fireplace, a stone fireplace and a media wall

 Brickhaus Partners
Trendy open concept dark wood floor living room photo in Cleveland with white walls, a metal fireplace and a wall-mounted tv
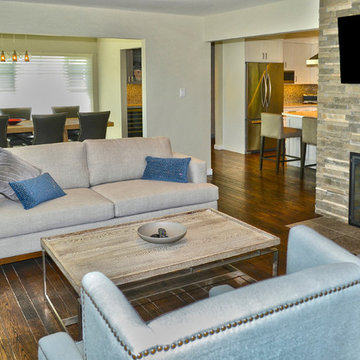
 Eagle Peak Builders

Eagle Peak Builders remodeled this home by staying within home footprint. We made this living room more spacious by opening up walls and common flooring. This created a more unified space, which means better flow for family activities and entertaining.
Find the right local pro for your project

 27 Diamonds Interior Design
27 Diamonds is an interior design company in Orange County, CA. We take pride in delivering beautiful living spaces that reflect the tastes and lifestyles of our clients. Unlike most companies who charge hourly, most of our design packages are offered at a flat-rate, affordable price. Visit our website for more information.
All furniture can be custom made to your specifications and shipped anywhere in the US (excluding Alaska and Hawaii). Contact us for more information.
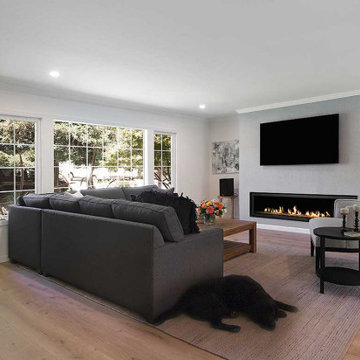
 Gayler Design Build
This living room remodel includes a modern linear fireplace.
Example of a large transitional open concept medium tone wood floor and brown floor living room design in San Francisco with gray walls, a ribbon fireplace, a metal fireplace and a wall-mounted tv
Example of a large transitional open concept medium tone wood floor and brown floor living room design in San Francisco with gray walls, a ribbon fireplace, a metal fireplace and a wall-mounted tv

 Otto/Walker Architects
Living room - large contemporary formal and open concept medium tone wood floor living room idea in Salt Lake City with white walls, a standard fireplace, a stone fireplace and no tv

 Drewett Works
This photo: Interior designer Claire Ownby, who crafted furniture for the great room's living area, took her cues for the palette from the architecture. The sofa's Roma fabric mimics the Cantera Negra stone columns, chairs sport a Pindler granite hue, and the Innovations Rodeo faux leather on the coffee table resembles the floor tiles. Nearby, Shakuff's Tube chandelier hangs over a dining table surrounded by chairs in a charcoal Pindler fabric.
Positioned near the base of iconic Camelback Mountain, “Outside In” is a modernist home celebrating the love of outdoor living Arizonans crave. The design inspiration was honoring early territorial architecture while applying modernist design principles.
Dressed with undulating negra cantera stone, the massing elements of “Outside In” bring an artistic stature to the project’s design hierarchy. This home boasts a first (never seen before feature) — a re-entrant pocketing door which unveils virtually the entire home’s living space to the exterior pool and view terrace.
A timeless chocolate and white palette makes this home both elegant and refined. Oriented south, the spectacular interior natural light illuminates what promises to become another timeless piece of architecture for the Paradise Valley landscape.
Project Details | Outside In
Architect: CP Drewett, AIA, NCARB, Drewett Works
Builder: Bedbrock Developers
Interior Designer: Ownby Design
Photographer: Werner Segarra
Publications:
Luxe Interiors & Design, Jan/Feb 2018, "Outside In: Optimized for Entertaining, a Paradise Valley Home Connects with its Desert Surrounds"
Awards:
Gold Nugget Awards - 2018
Award of Merit – Best Indoor/Outdoor Lifestyle for a Home – Custom
The Nationals - 2017
Silver Award -- Best Architectural Design of a One of a Kind Home - Custom or Spec
http://www.drewettworks.com/outside-in/


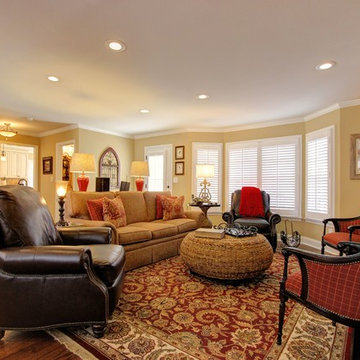
 Quality Craftsmen
Open concept family room with recessed lighting.
C. Augestad, Fox Photography, Marietta GA
Inspiration for a large transitional open concept medium tone wood floor family room remodel in Atlanta with yellow walls, a standard fireplace, a wood fireplace surround and a media wall
Inspiration for a large transitional open concept medium tone wood floor family room remodel in Atlanta with yellow walls, a standard fireplace, a wood fireplace surround and a media wall
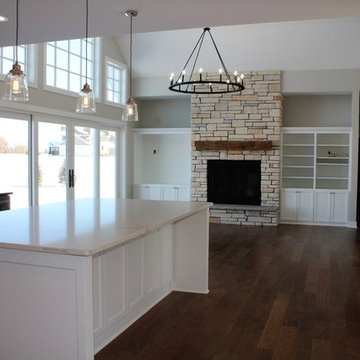
 Xpand Inc. | Homes of Xcellence
Inspiration for a mid-sized timeless open concept dark wood floor living room remodel in Minneapolis with gray walls, a standard fireplace and a stone fireplace
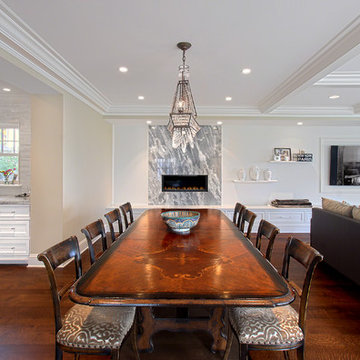
 Benvenuti and Stein
Dining space open to kitchen and family room- Norman Sizemore- photographer
Example of a mid-sized transitional dark wood floor, brown floor and coffered ceiling kitchen/dining room combo design in Chicago with a standard fireplace, a stone fireplace and white walls
Example of a mid-sized transitional dark wood floor, brown floor and coffered ceiling kitchen/dining room combo design in Chicago with a standard fireplace, a stone fireplace and white walls

 ArchitecTor, PC
Nestled in its own private and gated 10 acre hidden canyon this spectacular home offers serenity and tranquility with million dollar views of the valley beyond. Walls of glass bring the beautiful desert surroundings into every room of this 7500 SF luxurious retreat. Thompson photographic
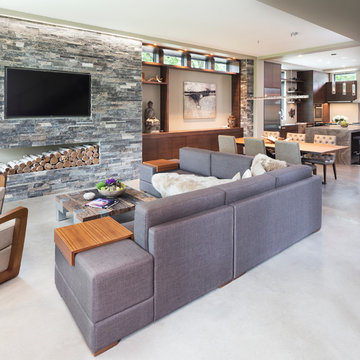
 John Kraemer & Sons
Builder: John Kraemer & Sons | Photography: Landmark Photography
Inspiration for a small modern open concept concrete floor family room remodel in Minneapolis with beige walls, no fireplace, a stone fireplace and a wall-mounted tv
Inspiration for a small modern open concept concrete floor family room remodel in Minneapolis with beige walls, no fireplace, a stone fireplace and a wall-mounted tv

 Bielinski Homes
All of the common spaces in this home are in an open-concept layout, including a home office which offers sliding barn doors for privacy.
Living room - transitional open concept light wood floor and exposed beam living room idea in Milwaukee with white walls, a standard fireplace, a tile fireplace and a wall-mounted tv
Living room - transitional open concept light wood floor and exposed beam living room idea in Milwaukee with white walls, a standard fireplace, a tile fireplace and a wall-mounted tv



 Elizabeth Herrmann architecture + design
Jim Westphalen
Inspiration for a mid-sized contemporary formal and open concept concrete floor and gray floor living room remodel in Burlington with white walls, a wood stove and no tv
Inspiration for a mid-sized contemporary formal and open concept concrete floor and gray floor living room remodel in Burlington with white walls, a wood stove and no tv
 Fratantoni Interior Designers
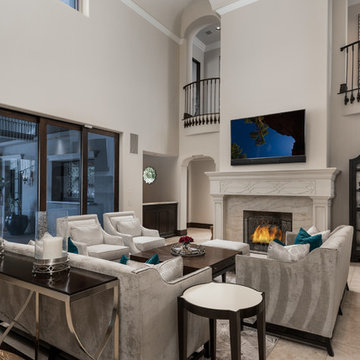
This grand living room features soaring ceilings, a custom fireplace, elegant furnishings, and dramatic upper level iron railings that create a striking sense of openness and sophistication.

 Emerick Architects
Upon entering the penthouse the light and dark contrast continues. The exposed ceiling structure is stained to mimic the 1st floor's "tarred" ceiling. The reclaimed fir plank floor is painted a light vanilla cream. And, the hand plastered concrete fireplace is the visual anchor that all the rooms radiate off of. Tucked behind the fireplace is an intimate library space.
Photo by Lincoln Barber
 Jagoe Homes Inc.
Jagoe Homes, Inc.
Project: Windham Hill, Little Rock Craftsman Model Home.
Location: Evansville, Indiana. Site: WH 174.
Inspiration for a mid-sized transitional open concept dark wood floor and brown floor family room remodel with a stone fireplace, a wall-mounted tv, gray walls and a standard fireplace
Inspiration for a mid-sized transitional open concept dark wood floor and brown floor family room remodel with a stone fireplace, a wall-mounted tv, gray walls and a standard fireplace

Sponsored
Sunbury, OH

J.Holderby - Renovations
Franklin County's Leading General Contractors - 2X Best of Houzz!
 Josh Blumer :: AB design studio, inc.

1950’s mid century modern hillside home.
full restoration | addition | modernization.
board formed concrete | clear wood finishes | mid-mod style.
Photography ©Ciro Coelho/ArchitecturalPhoto.com

 Nathan Taylor for Obelisk Home
This newly built Old Mission style home gave little in concessions in regards to historical accuracies. To create a usable space for the family, Obelisk Home provided finish work and furnishings but in needed to keep with the feeling of the home. The coffee tables bunched together allow flexibility and hard surfaces for the girls to play games on. New paint in historical sage, window treatments in crushed velvet with hand-forged rods, leather swivel chairs to allow “bird watching” and conversation, clean lined sofa, rug and classic carved chairs in a heavy tapestry to bring out the love of the American Indian style and tradition.
Original Artwork by Jane Troup
Photos by Jeremy Mason McGraw
 Zone 4 Architects, LLC
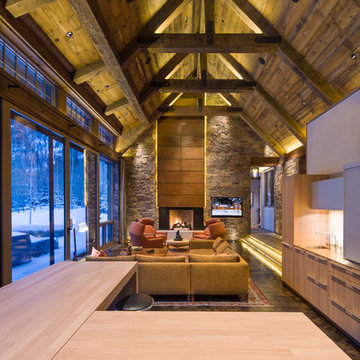
Inspiration for a large rustic open concept dark wood floor and brown floor living room remodel in Denver with a standard fireplace and a wall-mounted tv
26