
Search results for "Open concept fireplace" in Home Design Ideas

 Nena Aziz Interiors
www.naderessaphotography.com
Beach style open concept medium tone wood floor living room photo in San Diego with white walls, a ribbon fireplace and a concrete fireplace
Beach style open concept medium tone wood floor living room photo in San Diego with white walls, a ribbon fireplace and a concrete fireplace

 Moser Architects PLLC
Large minimalist open concept light wood floor and beige floor living room photo in DC Metro with white walls, a ribbon fireplace, a stone fireplace and a wall-mounted tv
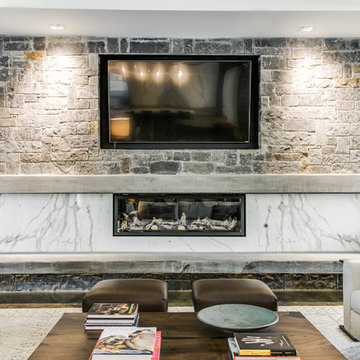
 Aria Stone Gallery
The delicate veins in this Calacatta Extra align for a dramatic artwork presentation that is the center of attention in this open plan dining and living space. The remnant portions on the fireplace make for a unique continuation of the design, creating a space that effortlessly flows from one area to the next. The versatility of Calacatta marbles make for a one-of-a-kind patterning that is exclusive to each block of stone.
Find the right local pro for your project
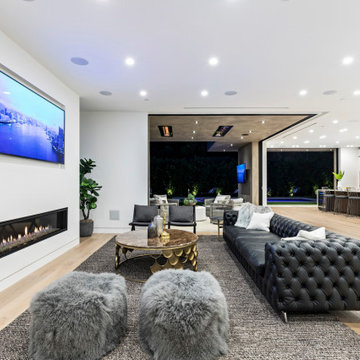
 Heart Construction
Open-concept living room with linear fireplace and full-height sliding glass panels connecting interior lounge to illuminated backyard.
Minimalist living room photo in Los Angeles
Minimalist living room photo in Los Angeles
 Aria Stone Gallery
The delicate veins in this Calacatta Extra align for a dramatic artwork presentation that is the center of attention in this open plan dining and living space. The remnant portions on the fireplace make for a unique continuation of the design, creating a space that effortlessly flows from one area to the next. The versatility of Calacatta marbles make for a one-of-a-kind patterning that is exclusive to each block of stone.

 Christie Architecture LLC
Example of a large mid-century modern open concept and formal dark wood floor, brown floor and vaulted ceiling living room design in Portland with white walls, a standard fireplace, a tile fireplace and no tv

 Living Stone Design + Build
A cozy rustic modern living room blends natural wood, fireplace, stone accents, and large windows to showcase breathtaking mountain views, creating a sustainable and luxurious retreat.

Sponsored
Sunbury, OH

J.Holderby - Renovations
Franklin County's Leading General Contractors - 2X Best of Houzz!
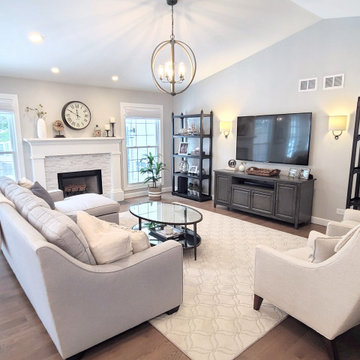
 Kelly Brasch Interiors
Inspiration for a large transitional open concept medium tone wood floor and brown floor family room remodel in Chicago with gray walls, a standard fireplace and a wall-mounted tv

 Durpetti Interiors
Open concept living room and kitchen. Club chairs, custom pillows and unique drum table warm up the space and are easily movable for entertaining. Mark Campbell Creative Photography.

 Hoke Ley
Blake Worthington, Rebecca Duke
Inspiration for a huge contemporary formal and open concept light wood floor and gray floor living room remodel in Los Angeles with white walls, a standard fireplace, a stone fireplace and no tv
Inspiration for a huge contemporary formal and open concept light wood floor and gray floor living room remodel in Los Angeles with white walls, a standard fireplace, a stone fireplace and no tv
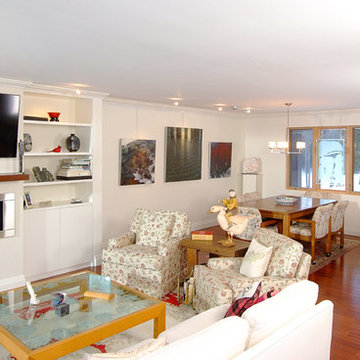
 Spotlight Home & Lifestyle Inc.
Several interior walls in this home were removed to create a completely open concept entertainment area.
The built in cabinets create a focal point for the linear fireplace and nicely display the original art pieces. The windows are all clear Douglas Fir. The track lighting is adjustable on a wire cable to allow the user to highlight any area or item in the room.
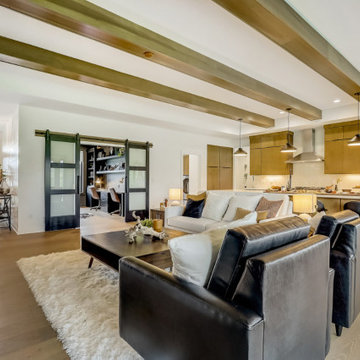
 Bielinski Homes
All of the common spaces in this home are in an open-concept layout.
Living room - transitional open concept light wood floor and exposed beam living room idea in Milwaukee with white walls, a standard fireplace, a tile fireplace and a wall-mounted tv
Living room - transitional open concept light wood floor and exposed beam living room idea in Milwaukee with white walls, a standard fireplace, a tile fireplace and a wall-mounted tv
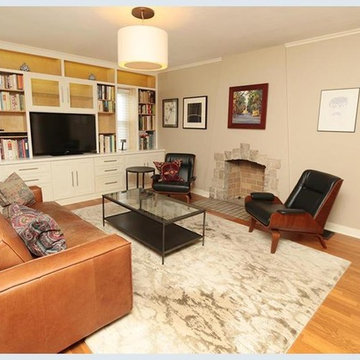
 Winkelman Design
Living room - mid-sized contemporary open concept medium tone wood floor and brown floor living room idea in Columbus with beige walls, a standard fireplace, a stone fireplace and a media wall



 Jennifer Grey Interiors Design & Color Specialist
Their family expanded, and so did their home! After nearly 30 years residing in the same home they raised their children, this wonderful couple made the decision to tear down the walls and create one great open kitchen family room and dining space, partially expanding 10 feet out into their backyard. The result: a beautiful open concept space geared towards family gatherings and entertaining.
Wall color: Benjamin Moore Revere Pewter
Cabinets: Dunn Edwards Droplets
Island: Dunn Edwards Stone Maison
Flooring: LM Flooring Nature Reserve Silverado
Countertop: Cambria Torquay
Backsplash: Walker Zanger Grammercy Park
Sink: Blanco Cerana Fireclay
Photography by Amy Bartlam

 Lenox House Design

The centerpiece of this living room is the 2 sided fireplace, shared with the Sunroom. The coffered ceilings help define the space within the Great Room concept and the neutral furniture with pops of color help give the area texture and character. The stone on the fireplace is called Blue Mountain and was over-grouted in white. The concealed fireplace rises from inside the floor to fill in the space on the left of the fireplace while in use.
 Magleby Construction
Example of a farmhouse open concept medium tone wood floor and brown floor living room design in Salt Lake City with white walls and a standard fireplace

 STYLELINE™ Door and Window Systems
Mark Singer
Living room - huge modern formal and open concept medium tone wood floor living room idea in Los Angeles with white walls, a ribbon fireplace, a stone fireplace and no tv
Living room - huge modern formal and open concept medium tone wood floor living room idea in Los Angeles with white walls, a ribbon fireplace, a stone fireplace and no tv


 Carrick Custom Home Design
Highland Custom Homes
Inspiration for a mid-sized transitional open concept carpeted and beige floor family room remodel in Salt Lake City with beige walls, a standard fireplace and no tv
Inspiration for a mid-sized transitional open concept carpeted and beige floor family room remodel in Salt Lake City with beige walls, a standard fireplace and no tv


 Aspen Design Room
This modern Aspen interior design defined by clean lines, timeless furnishings and neutral color pallet contrast strikingly with the rugged landscape of the Colorado Rockies that create the stunning panoramic view for the full height windows. The large fireplace is built with solid stone giving the room strength while the massive timbers supporting the ceiling give the room a grand feel. The centrally located bar makes a great place to gather while multiple spaces to lounge and relax give you and your guest the option of where to unwind.
 Michelle's Interiors
There's a sense of togetherness in this open concept home.
--Photo by Jeff Mateer
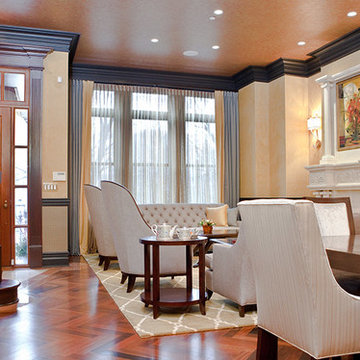
Living room - transitional dark wood floor and brown floor living room idea in Chicago with beige walls, a standard fireplace and a stone fireplace
Living room - transitional dark wood floor and brown floor living room idea in Chicago with beige walls, a standard fireplace and a stone fireplace
22