
Search results for "Open concept fireplace" in Home Design Ideas

 Quality Craftsmen
C. Augestad, Fox Photography, Marietta GA
Large transitional open concept medium tone wood floor family room photo in Atlanta with yellow walls, a standard fireplace, a wood fireplace surround and a media wall
Large transitional open concept medium tone wood floor family room photo in Atlanta with yellow walls, a standard fireplace, a wood fireplace surround and a media wall
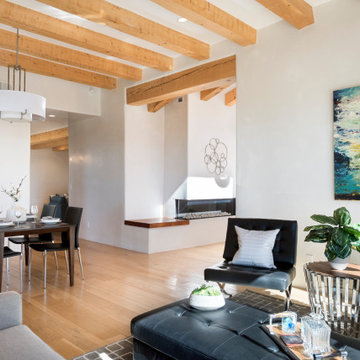
 User
UserOpen concept living and dining rooms with contemporary furnishings, gas with glass panel fireplace surround and seating, exposed wood beams, hardwood flooring

 Unpatterned
Photo: Dustin Halleck
Family room - eclectic open concept medium tone wood floor and brown floor family room idea in Chicago with blue walls, a standard fireplace, a stone fireplace and a wall-mounted tv
Family room - eclectic open concept medium tone wood floor and brown floor family room idea in Chicago with blue walls, a standard fireplace, a stone fireplace and a wall-mounted tv
Find the right local pro for your project

 Tom Meaney Architect, AIA
Indoor outdoor living defines this open dining and living area. Open doors connect central courtyard to poolside patio.
Example of a mid-sized tuscan white, beige floor and light wood floor great room design in Santa Barbara with white walls and no fireplace
Example of a mid-sized tuscan white, beige floor and light wood floor great room design in Santa Barbara with white walls and no fireplace

 Zachary Custom Homes
Custom wood-look tile flooring in wide width and narrower creates a base for the modern but warm interior in this living and dining area. Stacked stone, wood accents, black frame windows and white walls complete the space.

 DeLeers Construction, Inc.
This 3200 square foot home features a maintenance free exterior of LP Smartside, corrugated aluminum roofing, and native prairie landscaping. The design of the structure is intended to mimic the architectural lines of classic farm buildings. The outdoor living areas are as important to this home as the interior spaces; covered and exposed porches, field stone patios and an enclosed screen porch all offer expansive views of the surrounding meadow and tree line.
The home’s interior combines rustic timbers and soaring spaces which would have traditionally been reserved for the barn and outbuildings, with classic finishes customarily found in the family homestead. Walls of windows and cathedral ceilings invite the outdoors in. Locally sourced reclaimed posts and beams, wide plank white oak flooring and a Door County fieldstone fireplace juxtapose with classic white cabinetry and millwork, tongue and groove wainscoting and a color palate of softened paint hues, tiles and fabrics to create a completely unique Door County homestead.
Mitch Wise Design, Inc.
Richard Steinberger Photography
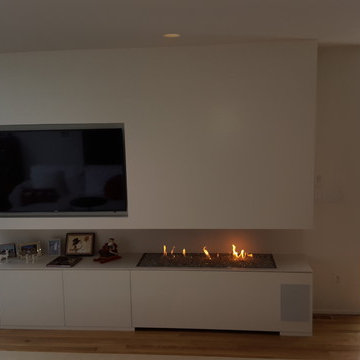
 Fireplace Concepts North America
his open fronted custom fireplace gives great all round view to the flames. The floating design, wall hung canopy means the fire can be viewed and enjoyed from three sides. Platinum reflective crushed glass placed over burner pan to match with the back wall stone surround and to enhance reflection of dancing flames. We can offer various custom options for this design so that it best suits the space and style of the space in question.

Sponsored
Sunbury, OH

J.Holderby - Renovations
Franklin County's Leading General Contractors - 2X Best of Houzz!
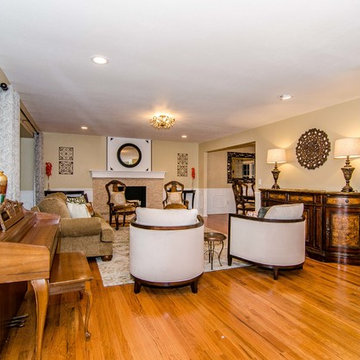
 Trust the Vision Decor
Virtual Vista Photography
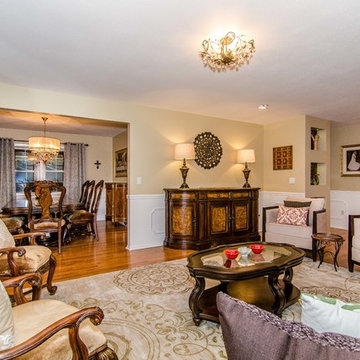
Living room - large traditional formal and open concept light wood floor living room idea in New York with beige walls, a standard fireplace and a tile fireplace
Living room - large traditional formal and open concept light wood floor living room idea in New York with beige walls, a standard fireplace and a tile fireplace
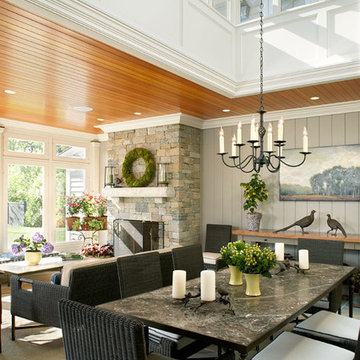
 Mellowes & Paladino Architects
Country sunroom photo in Boston with a stone fireplace and a glass ceiling

 JD Ireland Interior Architecture + Design
Main living space in a Swedish-inspired farm house on Maryland's Eastern Shore.
Architect: Torchio Architects
Photographer: Angie Seckinger
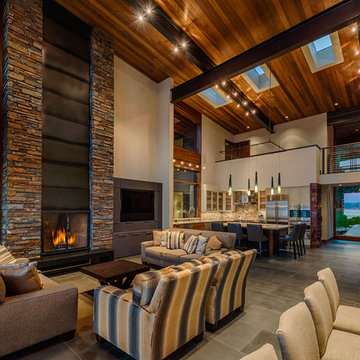
Living room - mid-sized scandinavian open concept and formal concrete floor and gray floor living room idea in DC Metro with white walls, a concrete fireplace, a standard fireplace and no tv
Living room - mid-sized scandinavian open concept and formal concrete floor and gray floor living room idea in DC Metro with white walls, a concrete fireplace, a standard fireplace and no tv
 User
UserVance Fox
Inspiration for a rustic open concept living room remodel in Sacramento with beige walls and a standard fireplace
Inspiration for a rustic open concept living room remodel in Sacramento with beige walls and a standard fireplace
 OMR Architects
Richard Mandelkorn

Living room - transitional open concept living room idea in Boston with a two-sided fireplace and a stone fireplace
Living room - transitional open concept living room idea in Boston with a two-sided fireplace and a stone fireplace
 Cross-Country Builders
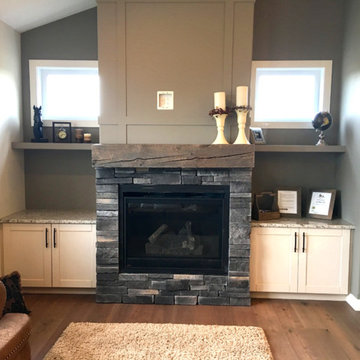
Inspiration for a mid-sized craftsman open concept medium tone wood floor and brown floor living room remodel in Edmonton with beige walls, a standard fireplace and a stone fireplace

Sponsored
Fredericksburg, OH

High Point Cabinets
Columbus' Experienced Custom Cabinet Builder | 4x Best of Houzz Winner
 Divine Custom Homes
Photos by SpaceCrafting

Example of an arts and crafts open concept carpeted and brown floor living room design in Minneapolis with brown walls, a standard fireplace, a stone fireplace and a media wall
Example of an arts and crafts open concept carpeted and brown floor living room design in Minneapolis with brown walls, a standard fireplace, a stone fireplace and a media wall
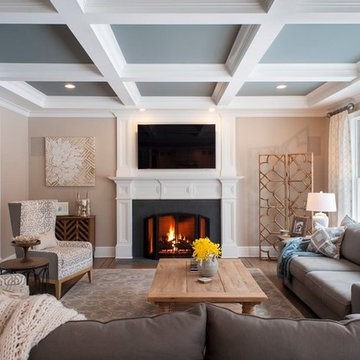
 Kirsten Floyd Interior Design LLC
John Herr Photography
Inspiration for a large transitional open concept dark wood floor family room remodel in New York with beige walls, a standard fireplace, a wall-mounted tv and a wood fireplace surround
Inspiration for a large transitional open concept dark wood floor family room remodel in New York with beige walls, a standard fireplace, a wall-mounted tv and a wood fireplace surround
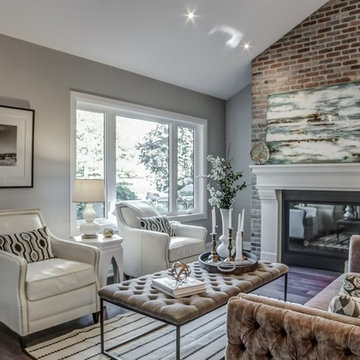
 AA Design Group
natural gas fireplace with custom stone mantle and reclaimed brick wall, open concept living room/kitchen combination, vaulted ceiling with wood beam
Living room - mid-sized transitional open concept medium tone wood floor living room idea in Toronto with gray walls, a standard fireplace, a brick fireplace and a wall-mounted tv
Living room - mid-sized transitional open concept medium tone wood floor living room idea in Toronto with gray walls, a standard fireplace, a brick fireplace and a wall-mounted tv
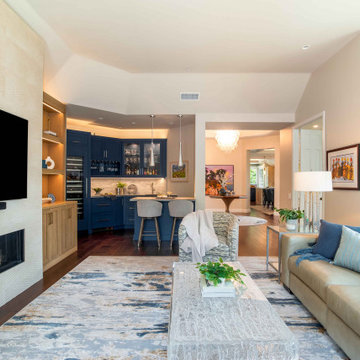
 Jackson Design & Remodeling
This San Diego open concept living room blends comfort and sophistication with a seamless connection to a stylish built-in bar and kitchen area. A modern linear fireplace with a textured surround anchors the space, paired with a wall-mounted TV and warm wood cabinetry for added storage. The adjacent navy blue bar area features quartz countertops, glass-front cabinets, and pendant lighting, creating an ideal setup for entertaining. Neutral furnishings, layered textures, and soft lighting enhance the inviting atmosphere, while the open layout reflects the relaxed indoor-outdoor lifestyle of Southern California living.



 Signature Floors, Inc.
Large trendy formal and open concept medium tone wood floor living room photo in Salt Lake City with white walls, a standard fireplace, a stone fireplace and no tv
 Trust the Vision Decor
Virtual Vista Photography
Living room - large traditional formal and open concept light wood floor living room idea in New York with beige walls, a standard fireplace and a tile fireplace
Living room - large traditional formal and open concept light wood floor living room idea in New York with beige walls, a standard fireplace and a tile fireplace
 Trust the Vision Decor
Virtual Vista Photography
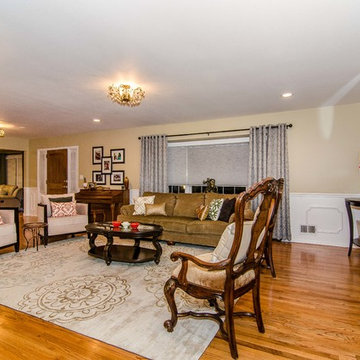
Large elegant formal and open concept light wood floor living room photo in New York with beige walls, a standard fireplace and a tile fireplace
Large elegant formal and open concept light wood floor living room photo in New York with beige walls, a standard fireplace and a tile fireplace
40