
Search results for "Open concept fireplace" in Home Design Ideas

 In Site Designs
There is no Shortage of Color in this Living Room. It combines all of the things our client loves... most of all PINK!
The Warm Texture, fun prints, and bright colors create a fun interior.

 Starr Homes
Inspiration for a huge timeless galley open concept kitchen remodel in Kansas City with an undermount sink, raised-panel cabinets, dark wood cabinets, granite countertops, stainless steel appliances, beige walls and an island

 Urban Design Associates
An Organic Southwestern Living Room with Ceiling beams and flagstone floors.
Architect: Urban Design Associates, Lee Hutchison
Interior Designer: Bess Jones Interiors
Builder: R-Net Custom Homes
Photography: Dino Tonn
Find the right local pro for your project

 Stanton Homes
A two story ceiling tops off this open concept great room. The fireplace mantel complements the arched column opening to the kitchen.
Built by Raleigh Custom Home Builder Stanton Homes.

 Unpatterned
Photo: Dustin Halleck
Eclectic open concept medium tone wood floor and brown floor family room photo in Chicago with blue walls, a standard fireplace, a stone fireplace and a wall-mounted tv
Eclectic open concept medium tone wood floor and brown floor family room photo in Chicago with blue walls, a standard fireplace, a stone fireplace and a wall-mounted tv

 Jonathan Ivy Productions
Jonathan Ivy Productions
Living room - french country open concept medium tone wood floor and beige floor living room idea in Houston with beige walls
Living room - french country open concept medium tone wood floor and beige floor living room idea in Houston with beige walls

 Studio McGee
Shop the Look, See the Photo Tour here: https://www.studio-mcgee.com/studioblog/2016/4/4/modern-mountain-home-tour
Watch the Webisode: https://www.youtube.com/watch?v=JtwvqrNPjhU
Travis J Photography

Sponsored
Fredericksburg, OH

High Point Cabinets
Columbus' Experienced Custom Cabinet Builder | 4x Best of Houzz Winner

 Aniko Nicholson Design
In this open concept kitchen, you'll discover an inviting, spacious island that's perfect for gatherings and gourmet cooking. With meticulous attention to detail, custom woodwork adorns every part of this culinary haven, from the richly decorated cabinets to the shiplap ceiling, offering both warmth and sophistication that you'll appreciate.
The glistening countertops highlight the wood's natural beauty, while a suite of top-of-the-line appliances seamlessly combines practicality and luxury, making your cooking experience a breeze. The prominent farmhouse sink adds practicality and charm, and a counter bar sink in the island provides extra convenience, tailored just for you.
Bathed in natural light, this kitchen transforms into a welcoming masterpiece, offering a sanctuary for both culinary creativity and shared moments of joy. Count on the quality, just like many others have. Let's make your culinary dreams come true. Take action today and experience the difference.

 Ryann Reed Design Build
In this space we removed multiple walls and raised the floor in the sunken living room to create an open concept floor plan. Added a rustic mantle and shiplap to this fireplace to create a design feature.

 AR Homes - Cincinnati, OH
12' folding Andersen door lets the outside into this beautiful great room.
Inspiration for a large transitional open concept dark wood floor living room remodel in Cincinnati with gray walls, a standard fireplace, a stone fireplace and a wall-mounted tv
Inspiration for a large transitional open concept dark wood floor living room remodel in Cincinnati with gray walls, a standard fireplace, a stone fireplace and a wall-mounted tv

 Platinum Homes by Mark Molthan
Page // Agency
Huge transitional open concept medium tone wood floor living room photo in Dallas with white walls, a ribbon fireplace, a stone fireplace and a wall-mounted tv
Huge transitional open concept medium tone wood floor living room photo in Dallas with white walls, a ribbon fireplace, a stone fireplace and a wall-mounted tv

 The Couture Haus Interior Design
Eric Honeycutt
Mid-sized minimalist open concept dark wood floor family room photo in Raleigh with white walls, a standard fireplace, a tile fireplace and a media wall
Mid-sized minimalist open concept dark wood floor family room photo in Raleigh with white walls, a standard fireplace, a tile fireplace and a media wall

 CRAFT Design Group
©CRAFT Design Group 2015
Mid-sized transitional open concept medium tone wood floor family room photo in St Louis with white walls, a standard fireplace, a stone fireplace and no tv
Mid-sized transitional open concept medium tone wood floor family room photo in St Louis with white walls, a standard fireplace, a stone fireplace and no tv

Sponsored
Columbus, OH

Hope Restoration & General Contracting
Columbus Design-Build, Kitchen & Bath Remodeling, Historic Renovations

 Your Style Window Treatments & Decor
Example of a cottage medium tone wood floor family room design in Orlando with beige walls and a brick fireplace
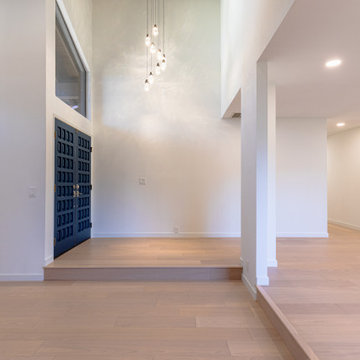
 Home Quality Remodeling Inc.
A wide-angle view of the modern living room from our Sunnyvale full-home renovation. The space features a floor-to-ceiling book-matched black marble fireplace surround with a recessed gas insert, bright vaulted ceilings with recessed LED lighting, and continuous light hardwood flooring that transitions seamlessly into the newly expanded open-concept walnut kitchen

 TOTAL CONCEPTS
library and reading area build into and under stairway.
Example of a farmhouse wooden u-shaped open staircase design in San Francisco
Example of a farmhouse wooden u-shaped open staircase design in San Francisco
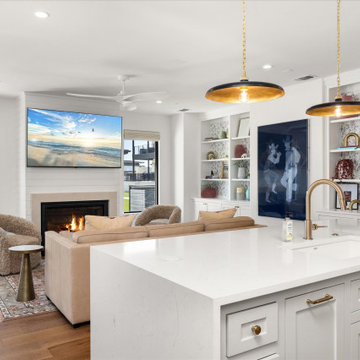
 Blue Cypress Design Build
Open-concept kitchen and living area with a cozy fireplace, statement pendant lighting, and custom built-ins—all anchored by a spacious island with elegant brass fixtures and soft neutral cabinetry

Sponsored
Sunbury, OH

J.Holderby - Renovations
Franklin County's Leading General Contractors - 2X Best of Houzz!

 Dream Finders Homes
Example of a large beach style open concept light wood floor family room design in Miami with beige walls, a ribbon fireplace, a brick fireplace and a wall-mounted tv

 Alexander Butler | Design Services, LLC
Chris Davis Photography
Large transitional l-shaped dark wood floor eat-in kitchen photo in New York with shaker cabinets, an island, an undermount sink, white cabinets, quartzite countertops, gray backsplash, stone slab backsplash and stainless steel appliances
Large transitional l-shaped dark wood floor eat-in kitchen photo in New York with shaker cabinets, an island, an undermount sink, white cabinets, quartzite countertops, gray backsplash, stone slab backsplash and stainless steel appliances

 Quality Craftsmen
Detail work on stone hearth. View of hand hewn hickory floors.
C. Augestad, Fox Photography, Marietta GA
Large transitional open concept medium tone wood floor living room photo in Atlanta with yellow walls, a standard fireplace and a wood fireplace surround
Large transitional open concept medium tone wood floor living room photo in Atlanta with yellow walls, a standard fireplace and a wood fireplace surround
42