
Search results for "Open concept fireplace" in Home Design Ideas

 Swanson Homes
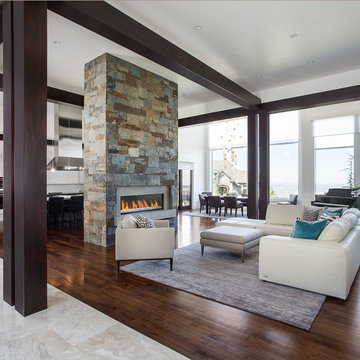

Vaulted ceilings allow for a two-story great room with floor-to-ceiling windows that offer plenty of natural light and a 50-inch fireplace keeps the space cozy.
 Upland Development, Inc.
Scot Zimmerman
Living room - huge contemporary open concept and formal dark wood floor living room idea in Salt Lake City with white walls, a two-sided fireplace and a stone fireplace
Living room - huge contemporary open concept and formal dark wood floor living room idea in Salt Lake City with white walls, a two-sided fireplace and a stone fireplace

 Kitchen & Bathroom Remodel by Cutting Edge
The completed project, with 75" TV, a 72" ethanol burning fireplace, marble slab facing with split-faced granite mantel. The flanking cabinets are 9' tall each, and are made of wenge veneer with dimmable LED backlighting behind frosted glass panels. a 6' tall person is at eye level with the bottom of the TV, which features a Sony 750 watt sound bar and wireless sub-woofer. Photo by Scot Trueblood, Paradise Aerial Imagery
Find the right local pro for your project

 Grounded Homes
Example of a large transitional master and open concept light wood floor, brown floor and exposed beam living room design in Orange County with gray walls, a standard fireplace, a wood fireplace surround and a wall-mounted tv

 Haley Custom Homes
This elegant Great Room celing is a T&G material that was custom stained, with wood beams to match. The custom made fireplace is surrounded by Full Bed Limestone. The hardwood Floors are imported from Europe

 Bee's Knees Design, LLC
Inspiration for a mid-sized country medium tone wood floor and brown floor kitchen/dining room combo remodel in Boston with beige walls, a standard fireplace and a plaster fireplace
 Model Remodel

Remodeled fireplace gives living room a fresh focal point with patterned tile and a beautiful walnut mantle © Cindy Apple Photography
Inspiration for a mid-sized contemporary open concept dark wood floor and brown floor living room remodel in Seattle with white walls, a standard fireplace, a tile fireplace and a wall-mounted tv
Inspiration for a mid-sized contemporary open concept dark wood floor and brown floor living room remodel in Seattle with white walls, a standard fireplace, a tile fireplace and a wall-mounted tv



 American Deck and Patio
Craig Westerman
Example of a large classic backyard mixed material railing deck design in Baltimore
Example of a large classic backyard mixed material railing deck design in Baltimore

 Pearson Design Group
Inspiration for a huge contemporary open concept concrete floor living room remodel with beige walls, a two-sided fireplace, a stone fireplace and a tv stand

 JayMarc Homes
Great room features 14ft vaulted ceiling with stained beams, white built-ins surround fireplace and stacking doors open to indoor/outdoor living.
Large transitional open concept medium tone wood floor and brown floor living room photo in Seattle with white walls, a wall-mounted tv, a standard fireplace and a tile fireplace
Large transitional open concept medium tone wood floor and brown floor living room photo in Seattle with white walls, a wall-mounted tv, a standard fireplace and a tile fireplace

Family room - large transitional open concept dark wood floor and brown floor family room idea in Dallas with beige walls, a standard fireplace and no tv

Inspiration for a large contemporary open concept and formal living room remodel in Phoenix with white walls, a standard fireplace, a stone fireplace and a wall-mounted tv
 CJC Interiors

This modern farmhouse living room features a custom shiplap fireplace by Stonegate Builders, with custom-painted cabinetry by Carver Junk Company. The large rug pattern is mirrored in the handcrafted coffee and end tables, made just for this space.

Sponsored
Fredericksburg, OH

High Point Cabinets
Columbus' Experienced Custom Cabinet Builder | 4x Best of Houzz Winner

 W Design Interiors
Tricia Shay Photography
Large transitional formal and open concept medium tone wood floor living room photo in Cleveland with a standard fireplace, a stone fireplace, white walls and no tv
Large transitional formal and open concept medium tone wood floor living room photo in Cleveland with a standard fireplace, a stone fireplace, white walls and no tv

 alairhomesdecatur
Designed & Built by Renewal Design-Build. RenewalDesignBuild.com
Photography by: Jeff Herr Photography
Living room - 1960s formal and open concept living room idea in Atlanta with a standard fireplace
Living room - 1960s formal and open concept living room idea in Atlanta with a standard fireplace
 C&J Custom Builders Inc.
Large trendy open concept light wood floor and beige floor family room photo in Boston with gray walls, a ribbon fireplace, a tile fireplace and a concealed tv

 DAGR Design Custom Home Theater
Exclusive DAGR Design Media Wall design open concept with clean lines, horizontal fireplace, wood and stone add texture while lighting creates ambiance.



 User
UserExample of a mid-sized mountain style formal and open concept light wood floor living room design in Boston with a standard fireplace, brown walls, a stone fireplace and no tv

 MSA ARCHITECTURE + INTERIORS
Example of a transitional open concept light wood floor living room design in Austin with gray walls, a standard fireplace and a stone fireplace

 HOBBS INC
Architect: Amanda Martocchio Architecture & Design
Photography: Michael Moran
Project Year:2016
This LEED-certified project was a substantial rebuild of a 1960's home, preserving the original foundation to the extent possible, with a small amount of new area, a reconfigured floor plan, and newly envisioned massing. The design is simple and modern, with floor to ceiling glazing along the rear, connecting the interior living spaces to the landscape. The design process was informed by building science best practices, including solar orientation, triple glazing, rain-screen exterior cladding, and a thermal envelope that far exceeds code requirements.
7