
Search results for "Open concept kitchen living room" in Home Design Ideas
 Younger Homes

Living room - mid-sized cottage open concept light wood floor, brown floor, exposed beam and shiplap wall living room idea in Austin with white walls, a standard fireplace, a shiplap fireplace and a wall-mounted tv
 Sunday Morning Kitchen and Bath
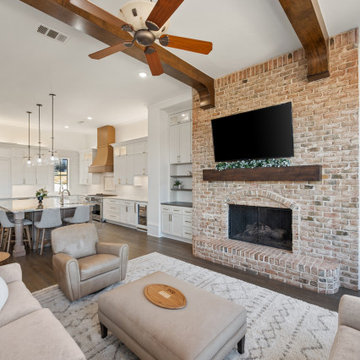
A wide view connecting the living space to the kitchen, highlighted by a massive brick fireplace and a consistent flow of dark hardwood flooring.
Example of a transitional living room design in Dallas
Example of a transitional living room design in Dallas

 Jula Cole Design
Fully renovated ranch style house. Layout has been opened to provide open concept living. Custom stained beams
Inspiration for a large country open concept and formal light wood floor and beige floor living room remodel in San Diego with white walls, a standard fireplace and a tile fireplace
Inspiration for a large country open concept and formal light wood floor and beige floor living room remodel in San Diego with white walls, a standard fireplace and a tile fireplace
Find the right local pro for your project

 Laurie Ghielmetti
Bernard Andre
Large minimalist open concept light wood floor family room photo in San Francisco with a bar, a standard fireplace, a wall-mounted tv and white walls
Large minimalist open concept light wood floor family room photo in San Francisco with a bar, a standard fireplace, a wall-mounted tv and white walls
 Jackson Design & Remodeling
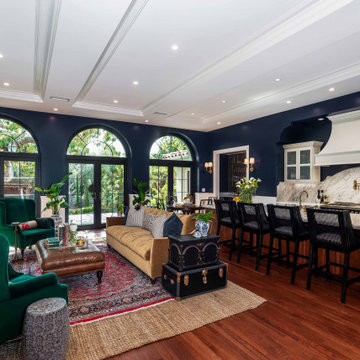
This elegant open concept living room and kitchen features rich navy walls, arched glass doors, coffered ceilings, hardwood floors, and a classic marble kitchen backsplash. Green velvet accent chairs, layered area rugs, a large kitchen island, and custom cabinetry create a sophisticated traditional home design with indoor-outdoor views and timeless architectural detail.

 Valerie Grant Interiors
Peter Rymwid
Large elegant dark wood floor living room photo in New York with raised-panel cabinets, white cabinets, an undermount sink, white backsplash and stainless steel appliances
Large elegant dark wood floor living room photo in New York with raised-panel cabinets, white cabinets, an undermount sink, white backsplash and stainless steel appliances
 Enfort Homes
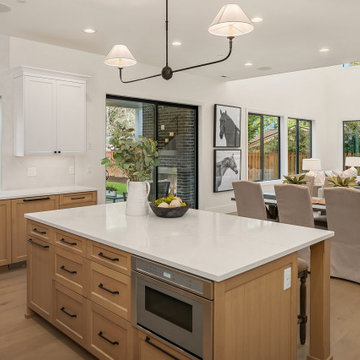
Open concept modern farmhouse kitchen attached to an informal dining area and living room, with bright lighting and integrated speakers throughout.
Kitchen - cottage kitchen idea in Seattle
Kitchen - cottage kitchen idea in Seattle


 United Signature
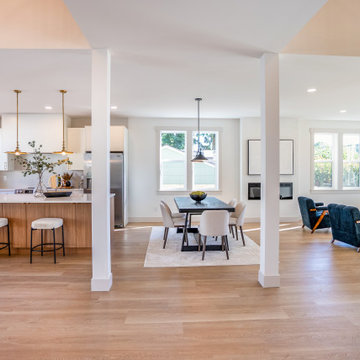
The whole main floor of a new Snohomish, WA farmhouse townhome in one view: oak island kitchen on the left, dining table under a black pendant in the center, and living room with linear fireplace on the right, all on white oak flooring. Design-build by United Signature, Everett WA.
 Living Stone Design + Build

A cozy rustic modern living room blends natural wood, stone accents, and large windows to showcase breathtaking mountain views, creating a sustainable and luxurious retreat.
 United Signature
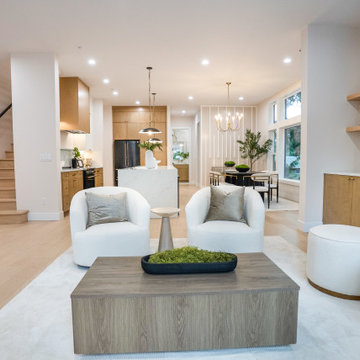
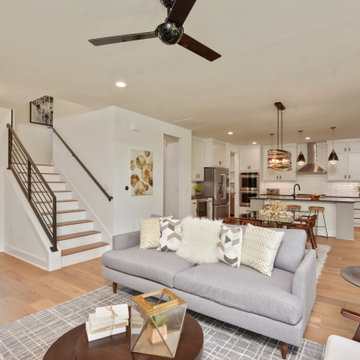
Open-concept main floor of a Lumina townhome in Bothell, WA, looking from the living room past the island kitchen to the dining area. Linear fireplace with white oak floating shelves and built-in storage, light wood flooring and a wood-tread staircase. Design-build by United Signature, Everett WA.

 Manomin Resawn Timbers
These reclaimed wood box beams in tobacco brown tones with heavy checking and aged surface texture do more than add warmth to this open concept basement. They define the game room zone within the larger space, using reclaimed wood framing to create a sense of structure and enclosure without walls. The result is a basement that feels purposefully designed rather than simply finished.
This install shows how reclaimed wood box beams can serve a functional role in open concept spaces, anchoring specific zones like game rooms, home bars, and entertainment areas while adding the warmth and character that only old growth hardwoods can provide. At Manomin Resawn Timbers, every piece goes through a detailed process of denailing, kiln drying, and precision milling so that antique character is preserved while performing beautifully in a modern home.
Whether you are a homebuilder, a home remodeling contractor, or a homeowner looking to use reclaimed wood box beams to define zones in a basement, great room, or open concept living space, Manomin Resawn Timbers has been helping people discover the antique charm of reclaimed wood since 2002. We serve homebuilders, contractors, and designers across the country. Visit our showroom in Hugo, MN or reach out to us with a call or a message to get started.
 WA Construct
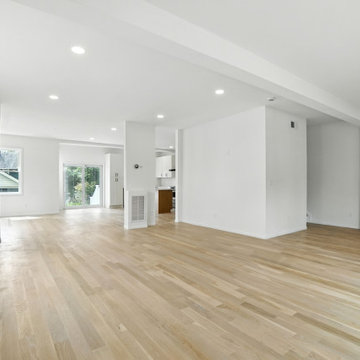
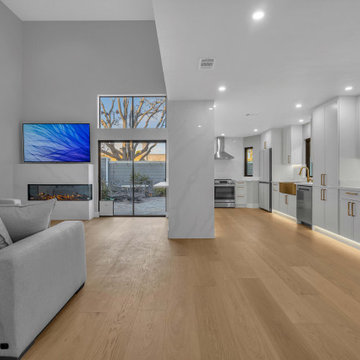
Open-concept living area with light hardwood floors, white walls, and recessed lighting, opening through sliding glass doors to the backyard and flowing into the kitchen. Two-level rear home addition in Millburn, NJ by WA Construct.

 Alexander Butler | Design Services, LLC
Chris Davis Photography
Large transitional l-shaped dark wood floor eat-in kitchen photo in New York with shaker cabinets, an island, an undermount sink, white cabinets, quartzite countertops, gray backsplash, stone slab backsplash and stainless steel appliances
Large transitional l-shaped dark wood floor eat-in kitchen photo in New York with shaker cabinets, an island, an undermount sink, white cabinets, quartzite countertops, gray backsplash, stone slab backsplash and stainless steel appliances


 Home Quality Remodeling Inc.
Bright open-concept interior showcasing the remodeled kitchen and living space, with warm wood flooring, contemporary finishes, and abundant natural light.

 JDB Selections
Country dark wood floor and brown floor open concept kitchen photo in Austin with an undermount sink, shaker cabinets, white cabinets, stainless steel appliances and an island
 Kelley Design Group
Open concept living room, dining room and kitchen
Living room - cottage open concept light wood floor living room idea in Austin with white walls and a wall-mounted tv
Living room - cottage open concept light wood floor living room idea in Austin with white walls and a wall-mounted tv

 Faust Construction
photography by Travis Bechtel
Example of a large trendy open concept dark wood floor living room design in Kansas City with beige walls and a wall-mounted tv
Example of a large trendy open concept dark wood floor living room design in Kansas City with beige walls and a wall-mounted tv

Sponsored
Fredericksburg, OH

High Point Cabinets
Columbus' Experienced Custom Cabinet Builder | 4x Best of Houzz Winner
 Fratantoni Interior Designers

A French Country chateau living room with an open concept layout, vaulted ceilings, exposed wood beams, black framed glass doors, ring chandelier lighting, and a seamless connection to the kitchen and entry hall.

 Balodemas Architects
Anice Hoachlander, Hoachlander Davis Photography
Inspiration for a large 1950s open concept light wood floor and beige floor family room remodel in DC Metro with beige walls, a standard fireplace, a stone fireplace and a wall-mounted tv
Inspiration for a large 1950s open concept light wood floor and beige floor family room remodel in DC Metro with beige walls, a standard fireplace, a stone fireplace and a wall-mounted tv
 Kimberly Timmons Interiors
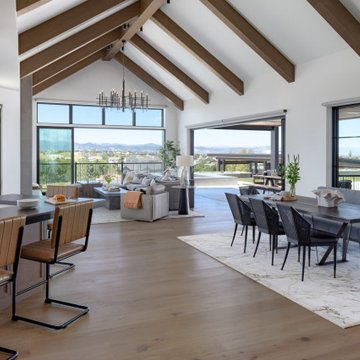
This open-concept living, kitchen and dining area features lofted ceilings with exposed wood beams, a breakfast nook with bench seating and sculptural chairs, and a casual living room surrounded by huge floor-to-ceiling windows that open up to the outdoor living space.
25