
Search results for "Open concept kitchen living room" in Home Design Ideas

 Jennifer Bevan Interiors
Trendy formal and open concept dark wood floor living room photo in Los Angeles with gray walls
 EZDimensions - Home Renovation Design to Permits
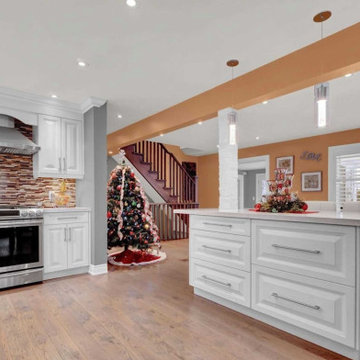
Removal of walls creates open and bright living room kitchen space.

 Hammer Architects
Peter Vanderwarker
View towards ocean
Example of a mid-sized 1960s open concept and formal light wood floor and brown floor living room design in Boston with white walls, a stone fireplace, no tv and a two-sided fireplace
Example of a mid-sized 1960s open concept and formal light wood floor and brown floor living room design in Boston with white walls, a stone fireplace, no tv and a two-sided fireplace
Find the right local pro for your project
 NuPath Homes
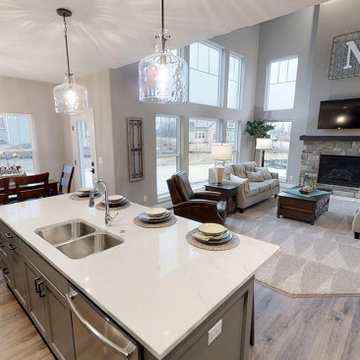
The Silver Maple at Thomson Hollow's open-concept main floor with kitchen, dinette, and great room.
Inspiration for a modern living room remodel in Milwaukee
Inspiration for a modern living room remodel in Milwaukee



 AE Thomas Design LLC
Modern open concept living room and kitchen with rustic touches of copper and reclaimed wood is an entertainers dream with many seating areas ready for wine and conversation!


 Dream Coast Builders
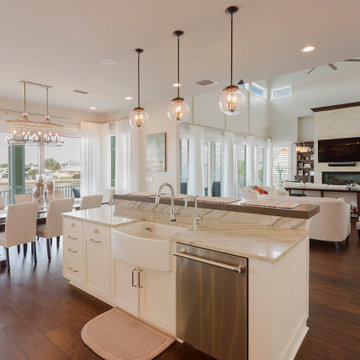
Waterfront open concept kitchen in Tampa Bay, FL featuring a large island, farmhouse sink, pendant lighting, dining area, and connected living room with fireplace. Expansive windows and balcony access bring in natural light and highlight the coastal water views.
 Sunday Morning Kitchen and Bath
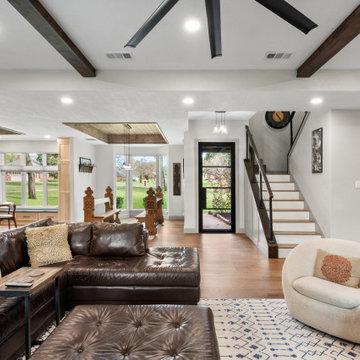
Open-concept living room, leather sectional, dark wood beams, bouclé swivel chair, transitional interior design, wide plank oak flooring.
Minimalist living room photo in Dallas
Minimalist living room photo in Dallas
 exclusivelytodesign
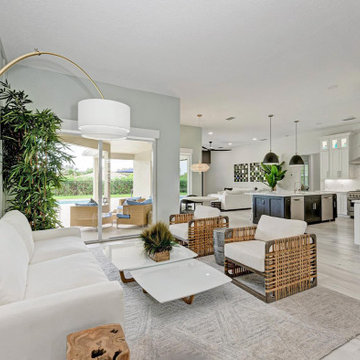
After a major structural remodel, this Lakewood Ranch home was opened into a continuous living, dining, seating, kitchen, and family room layout. Removing the entry wall created a brighter main floor with better flow, stronger sightlines, and a more expansive sense of space.
The remodeled kitchen anchors the open plan with an iron-ore gray island, off-white slim Shaker cabinetry, oversized pendant lighting, and a transitional design direction with a contemporary Florida feel. This image captures the heart of the transformation: a once-dark, closed-in property reimagined as an open, livable, and market-ready home.
 AE Thomas Design LLC
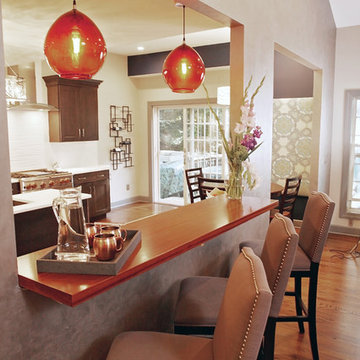
Modern open concept living room and kitchen with rustic touches of copper and reclaimed wood. The Faux concrete finish on the breakfast bar wall gives depth and texture to the neutral space.
 ROAM Architecture
Photo: Amy Nowak-Palmerini
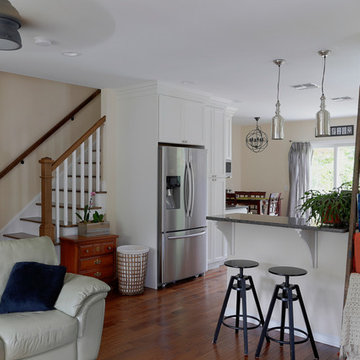
Small transitional open concept medium tone wood floor and brown floor living room photo in New York with beige walls, a wall-mounted tv and no fireplace
Small transitional open concept medium tone wood floor and brown floor living room photo in New York with beige walls, a wall-mounted tv and no fireplace
 Sunday Morning Kitchen and Bath
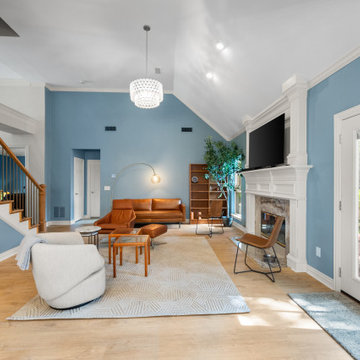
A bright, expansive open-concept living area showcasing a towering vaulted ceiling, a white traditional fireplace surround with a mounted TV, tan leather seating, and a view up to an open staircase.


 Carl Mattison Design

The dining room wall was removed to open the space and give a larger feel to the home.
Small elegant open concept medium tone wood floor living room photo in Atlanta with gray walls
Small elegant open concept medium tone wood floor living room photo in Atlanta with gray walls
 Lisa Robazza Design

In order to give the client the open concept living they requested, interior walls were removed, which allowed for a larger kitchen with an island. By placing all functions against the wall, the island is left free for entertaining.
Photos: Dave Remple
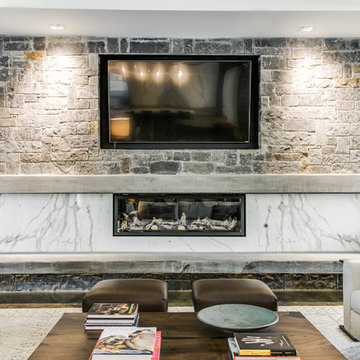
 Aria Stone Gallery
The delicate veins in this Calacatta Extra align for a dramatic artwork presentation that is the center of attention in this open plan dining and living space. The remnant portions on the fireplace make for a unique continuation of the design, creating a space that effortlessly flows from one area to the next. The versatility of Calacatta marbles make for a one-of-a-kind patterning that is exclusive to each block of stone.
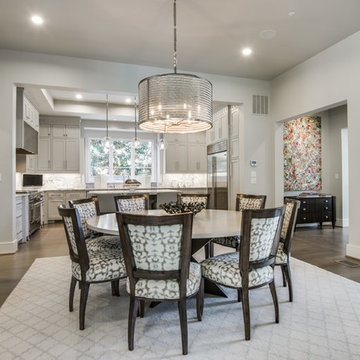
 Hawkins-Welwood Homes
Never feel cut off from guests or family members in this bright open-concept kitchen and dining room.
Large transitional light wood floor kitchen/dining room combo photo in Dallas with white walls and no fireplace
Large transitional light wood floor kitchen/dining room combo photo in Dallas with white walls and no fireplace


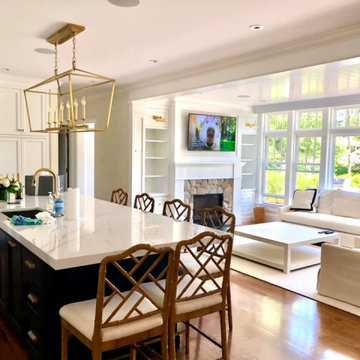
 VB Custom Carpentry Inc
A modern, open-concept living and dining room with a fireplace and large windows. The kitchen is visible in the background. The living room furniture is pholstered in neutral colors, and the walls are painted white. The fireplace is made of stone and has a wooden mantel. There is a large area rug in the living room, and the floors are made of hardwood.

 Brenda Motter Interiors LTD
Photographer: Calgary Photos
Builder: www.timberstoneproperties.ca
Inspiration for a large rustic open concept dark wood floor living room remodel in Calgary with a standard fireplace, a stone fireplace and beige walls
Inspiration for a large rustic open concept dark wood floor living room remodel in Calgary with a standard fireplace, a stone fireplace and beige walls

 Freestyle Interiors
Kitchen - large modern porcelain tile and beige floor kitchen idea in Miami with an undermount sink, flat-panel cabinets, dark wood cabinets, paneled appliances, two islands and white countertops
22