
Search results for "Open concept" in Home Design Ideas
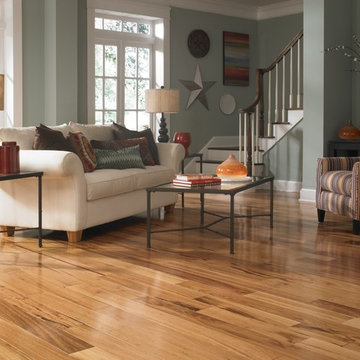
 LL Flooring
Bellawood Matte is made for those who prefer the simple elegance of an oil-rubbed floor. It offers that low-gloss, oil-finished look without the need for constant re-oiling. Bellawood Matte is topped with a low-gloss version of Bellawood's industry-leading 100 year finish using a groundbreaking multi-layered, micro-particle process for superior wear and scratch resistance. So, go ahead, bring on life and everything that comes with it. Your Bellawood floor will stay beautiful year after year

 Van Metre Homes
Inspiration for a large transitional formal and open concept brown floor and vinyl floor living room remodel in DC Metro with white walls, a standard fireplace, a plaster fireplace and a tv stand

 Donald Joseph Inc.
Example of a large transitional open concept wood ceiling, dark wood floor and black floor family room design in Sacramento with white walls, a standard fireplace, a stone fireplace and a wall-mounted tv
Find the right local pro for your project

 Solomon Interior Design, Inc.
Chipper Hatter
Example of a mid-sized beach style open concept living room design in San Diego with white walls and a wall-mounted tv
Example of a mid-sized beach style open concept living room design in San Diego with white walls and a wall-mounted tv
 Perla Lichi LLC

This contemporary family room that opens to the kitchen features a stretch ceiling that reflects to make the spaces seem much larger than they actually are. John Stillman

 Coats Homes
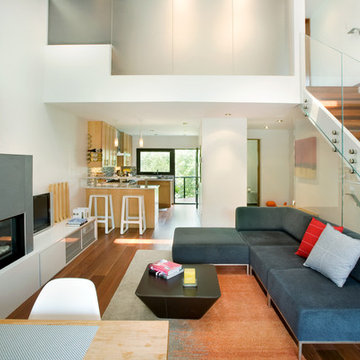
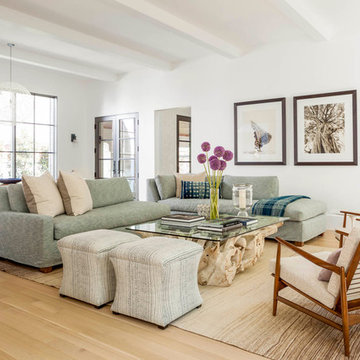
Inspiration for a large transitional open concept and formal light wood floor and brown floor living room remodel in Dallas with white walls, no fireplace and no tv


 Scott Edwards Architecture
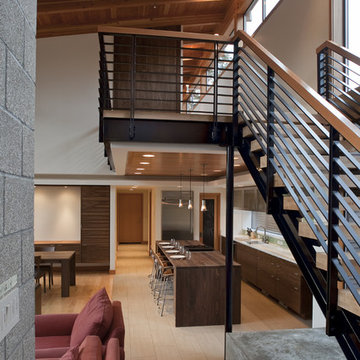
Inspiration for a contemporary open concept kitchen remodel in Portland with flat-panel cabinets, dark wood cabinets and wood countertops
 Fougeron Architecture FAIA
Photo by Joe Fletcher
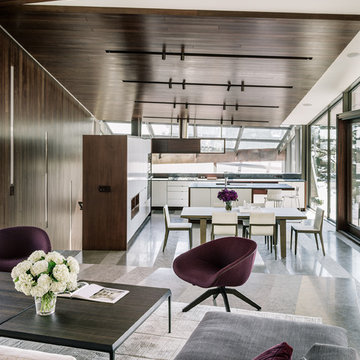
Trendy formal and open concept living room photo in San Francisco
Trendy formal and open concept living room photo in San Francisco
 Hayasa Flooring Design, Inc

Inspiration for a mid-sized modern built-in desk light wood floor and beige floor study room remodel in San Francisco with white walls
 Workshop11
Photos By Shawn Lortie Photography

Mid-sized trendy u-shaped light wood floor and beige floor open concept kitchen photo in DC Metro with flat-panel cabinets, light wood cabinets, stainless steel appliances, an undermount sink, solid surface countertops, two islands and white countertops
Mid-sized trendy u-shaped light wood floor and beige floor open concept kitchen photo in DC Metro with flat-panel cabinets, light wood cabinets, stainless steel appliances, an undermount sink, solid surface countertops, two islands and white countertops
 Steven Paul Whitsitt Photography
©StevenPaulWhitsitt_Photography

Design & Construction by Cederberg Kitchens and Additions http://www.cederbergkitchens.com/

 London Bay Homes
The Brighton is a 4 bedroom, 5 and one half bath model home with 6,326 square feet under air featuring a Great Room, Dining Room, Family Room, Kitchen with Cafe Area, and Study. The Family Room and Nook open up to the outdoor living area leading to the pool, spa, and Summer Kitchen, allowing for a total square footage of 9,954 square feet. The Master Suite also opens up to a Master Retreat for a cozy outdoor living experience.
Fully furnished by Romanza Interior Design, London Bay’s award-winning in-house design studio, the Brighton will feature a Classic American design highlighted by an artful mix of chic and rustic elements and textural fabrics in tonal neutrals.
Image © Advanced Photography Specialists

Sponsored
Sunbury, OH

J.Holderby - Renovations
Franklin County's Leading General Contractors - 2X Best of Houzz!

 Teal Creek Homes
Example of a large minimalist open concept vinyl floor and gray floor living room design in Other with gray walls, a ribbon fireplace, a tile fireplace and a media wall

 Regal Construction & Remodeling Inc.
Inspiration for a large modern concrete floor, gray floor, wall paneling and wallpaper powder room remodel in Los Angeles with black cabinets, a one-piece toilet, multicolored walls, an integrated sink, marble countertops, black countertops and a freestanding vanity

 T Hurt Construction
Opened up wall between kitchen/dining and living room. Filled in and refinished oak floors. Refinished existing doors. Replaced/updated baseboards and casing. Tiled fireplace surround and kitchen backsplash. New kitchen cabinets/ countertops/ island. New appliances and fixtures.
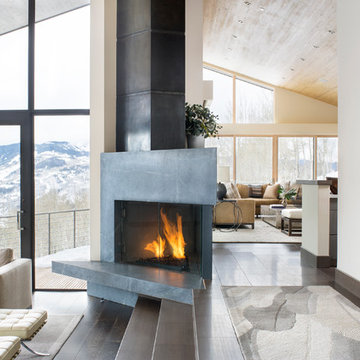
 K. H. Webb Architects
Kimberly Gavin
Trendy open concept and formal dark wood floor living room photo in Denver with white walls and a stone fireplace
Trendy open concept and formal dark wood floor living room photo in Denver with white walls and a stone fireplace


 Alabama Custom Flooring and Design
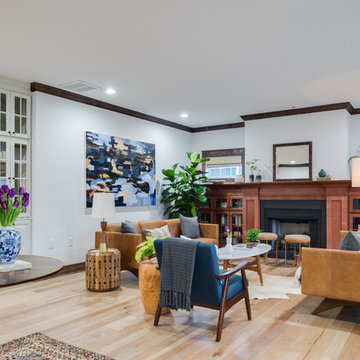
Inspiration for a large transitional open concept light wood floor living room library remodel in Orange County with white walls, a standard fireplace, a metal fireplace and no tv
 Living Stone Design + Build

The midcentury modern living room at the Sennett Residence in Asheville, NC showcases an exquisite blend of style and comfort, designed by Living Stone Design + Build. With its striking stone fireplace, contemporary furnishings, and large windows that offer breathtaking views of the mountains, this cozy yet sophisticated space creates the ideal atmosphere for relaxation and gatherings, emphasizing a refined, modern aesthetic.
 ProVia

Attractive, maintenance-free ecoLite™ sliding glass patio doors are a great choice for homeowners looking for the best economy-class patio door available.
12