
Search results for "Open concept" in Home Design Ideas
 Chace Building Supply

Large trendy open concept gray floor and concrete floor family room photo in Boston with white walls, a ribbon fireplace and a stone fireplace
 Touch Interiors by Bronwyn Poole
Designer: Bronwyn Poole Photographer: Matt Craig
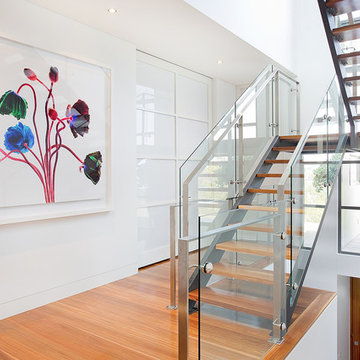
Staircase - large contemporary wooden u-shaped open staircase idea in Los Angeles
Staircase - large contemporary wooden u-shaped open staircase idea in Los Angeles
 Silk Cavassa Marchetti Architecture & Interiors
Alex Hayden
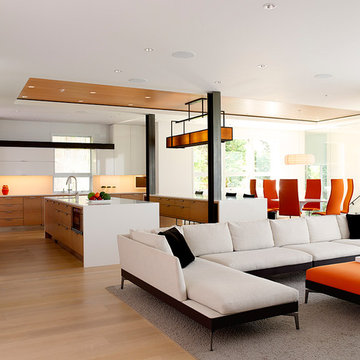
Family room - contemporary open concept light wood floor family room idea in Seattle with white walls
Family room - contemporary open concept light wood floor family room idea in Seattle with white walls
Find the right local pro for your project
 Hoffman & Swinburne

The artist/owner of this space was ready to sell after 27 years. We refreshed the eclectic space to make it appeal to a wide range of buyers - without losing its eclectic charm.
photo: Brendan McCarthy

 Blansfield Builders, Inc.
Jim Furhmann
Inspiration for a rustic l-shaped open concept kitchen remodel in New York with an undermount sink, raised-panel cabinets, beige cabinets, white backsplash and paneled appliances
Inspiration for a rustic l-shaped open concept kitchen remodel in New York with an undermount sink, raised-panel cabinets, beige cabinets, white backsplash and paneled appliances
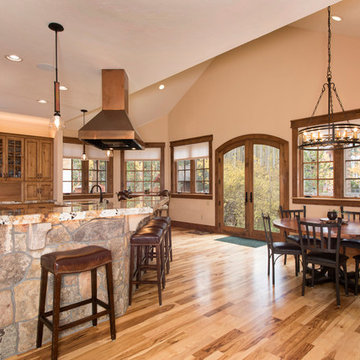
 New West Partners
Kitchen
Eat-in kitchen - mid-sized modern single-wall light wood floor eat-in kitchen idea in Denver with an undermount sink, shaker cabinets, medium tone wood cabinets, granite countertops, stainless steel appliances and an island
Eat-in kitchen - mid-sized modern single-wall light wood floor eat-in kitchen idea in Denver with an undermount sink, shaker cabinets, medium tone wood cabinets, granite countertops, stainless steel appliances and an island
 Hill Swift Architect, pllc

Living room - mid-sized traditional open concept porcelain tile and white floor living room idea in Houston with a bar, white walls, no fireplace and no tv

Sponsored
Columbus, OH

Hope Restoration & General Contracting
Columbus Design-Build, Kitchen & Bath Remodeling, Historic Renovations
 Quality Homes
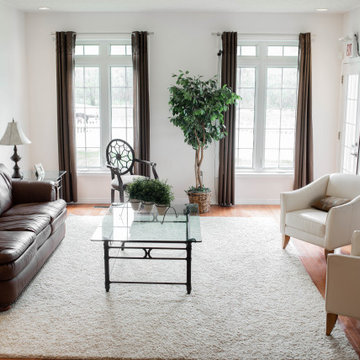
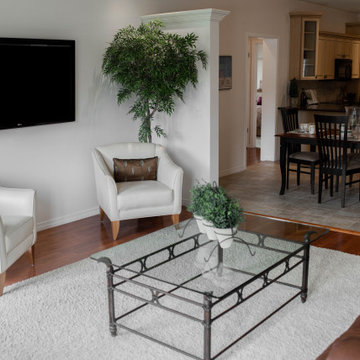
Inspiration for a mid-sized timeless open concept medium tone wood floor and brown floor living room remodel in Other with white walls, a wall-mounted tv and no fireplace
 Quality Homes
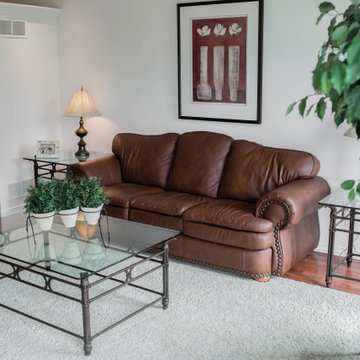
Mid-sized elegant open concept medium tone wood floor and brown floor living room photo in Other with white walls, a wall-mounted tv and no fireplace
 Quality Homes
Example of a mid-sized classic open concept medium tone wood floor and brown floor living room design in Other with white walls, a wall-mounted tv and no fireplace

 DesignARC
The Tice Residences replace a run-down and aging duplex with two separate, modern, Santa Barbara homes. Although the unique creek-side site (which the client’s original home looked toward across a small ravine) proposed significant challenges, the clients were certain they wanted to live on the lush “Riviera” hillside.
The challenges presented were ultimately overcome through a thorough and careful study of site conditions. With an extremely efficient use of space and strategic placement of windows and decks, privacy is maintained while affording expansive views from each home to the creek, downtown Santa Barbara and Pacific Ocean beyond. Both homes appear to have far more openness than their compact lots afford.
The solution strikes a balance between enclosure and openness. Walls and landscape elements divide and protect two private domains, and are in turn, carefully penetrated to reveal views.
Both homes are variations on one consistent theme: elegant composition of contemporary, “warm” materials; strong roof planes punctuated by vertical masses; and floating decks. The project forms an intimate connection with its setting by using site-excavated stone, terracing landscape planters with native plantings, and utilizing the shade provided by its ancient Riviera Oak trees.
2012 AIA Santa Barbara Chapter Merit Award
Jim Bartsch Photography
 Elizabeth Strianese Interiors LLC
Photography by Meredith Heuer

Mid-sized urban single-wall medium tone wood floor and brown floor open concept kitchen photo in New York with two islands, black countertops, an integrated sink, open cabinets, solid surface countertops and stainless steel appliances
Mid-sized urban single-wall medium tone wood floor and brown floor open concept kitchen photo in New York with two islands, black countertops, an integrated sink, open cabinets, solid surface countertops and stainless steel appliances
 Arch-Interiors Design Group, Inc.

The living room features interesting textures and comfortable furnishings. A pair of matching sofas and ottomans, along with a custom designed cluster of octagon tables great for stools or seating, allow the room to be configured many different ways.



 3W design, inc.
Northpeak Design Photography
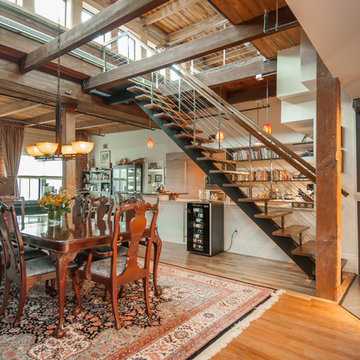

Example of a large country open concept and formal light wood floor and brown floor living room design in Boston with a stone fireplace, no tv, green walls and a wood stove
Example of a large country open concept and formal light wood floor and brown floor living room design in Boston with a stone fireplace, no tv, green walls and a wood stove
 Krumdieck Architecture + Interiors
Rob Culpepper
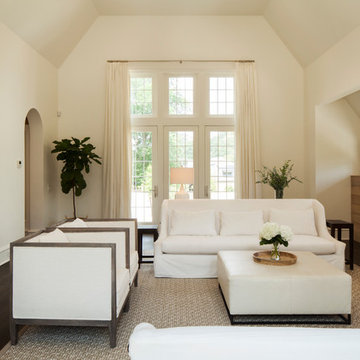
Inspiration for a mid-sized country formal and open concept dark wood floor and brown floor living room remodel in Birmingham with beige walls, no fireplace and no tv
Inspiration for a mid-sized country formal and open concept dark wood floor and brown floor living room remodel in Birmingham with beige walls, no fireplace and no tv
 Erica Broberg Smith Architect PLLC
Dalton Portella
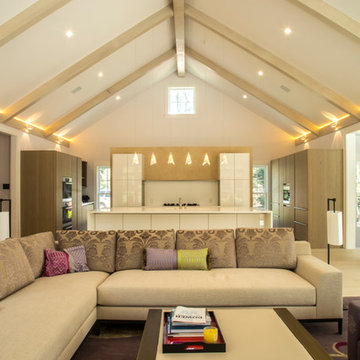
Example of a trendy open concept light wood floor family room design in New York
Example of a trendy open concept light wood floor family room design in New York


 Alair Homes Arlington

Modern addition with office, family room, and full kitchen renovation. Used IKEA for kitchen. Features a large modern corner window.
Trendy eat-in kitchen photo in DC Metro with flat-panel cabinets, red cabinets and stainless steel appliances
Trendy eat-in kitchen photo in DC Metro with flat-panel cabinets, red cabinets and stainless steel appliances
 Elements Concrete

Example of a mountain style dark wood floor freestanding bathtub design in Other with an integrated sink, open cabinets, dark wood cabinets and concrete countertops
 Bluebonnet Builders LLC
Aaron Bickford, Jennifer DiGioa

Example of a mid-sized trendy formal and open concept light wood floor and beige floor living room design in Other with gray walls, a ribbon fireplace, a tile fireplace and no tv
Example of a mid-sized trendy formal and open concept light wood floor and beige floor living room design in Other with gray walls, a ribbon fireplace, a tile fireplace and no tv
16