
Search results for "Open concept" in Home Design Ideas

 Elements Concrete
Example of a mountain style dark wood floor freestanding bathtub design in Other with an integrated sink, open cabinets, dark wood cabinets and concrete countertops

 Bluebonnet Builders LLC
Aaron Bickford, Jennifer DiGioa
Example of a mid-sized trendy formal and open concept light wood floor and beige floor living room design in Other with gray walls, a ribbon fireplace, a tile fireplace and no tv
Example of a mid-sized trendy formal and open concept light wood floor and beige floor living room design in Other with gray walls, a ribbon fireplace, a tile fireplace and no tv

 Mountain Log Homes of CO, Inc.
Inspiration for a large rustic open concept medium tone wood floor and brown floor living room remodel in Denver with brown walls, a standard fireplace, a stone fireplace and a tv stand
Find the right local pro for your project

 Jill Greaves Design
Jill Greaves Design in collaboration with Omar Gandhi Architect. A multi-level, residential retreat complete with full-length cathedral ceiling, hardwood floors and panorama views. A central hearth, clad in natural stone brings warmth and intimacy to this open-concept living area. Custom mill work provides hidden storage space, and helps keeps things easy and breasy for the owners.
Photography: Greg Richardson
Architecture: Omar Gandhi Architect
Contractor: DJ MacLean & Sons Carpentry Ltd.
 arQitecture
Todd Tully Danner, AIA

Living room - large coastal formal and open concept medium tone wood floor and brown floor living room idea in Philadelphia with a standard fireplace, a brick fireplace, a wall-mounted tv and beige walls
Living room - large coastal formal and open concept medium tone wood floor and brown floor living room idea in Philadelphia with a standard fireplace, a brick fireplace, a wall-mounted tv and beige walls
 Opulent Design Build

Custom fireplace with a new reclaimed wood mantle and designer side cabinets to create storage with artistic elements.
Inspiration for a large cottage open concept medium tone wood floor and brown floor family room remodel in Orange County with white walls, a standard fireplace, a tile fireplace and a wall-mounted tv
Inspiration for a large cottage open concept medium tone wood floor and brown floor family room remodel in Orange County with white walls, a standard fireplace, a tile fireplace and a wall-mounted tv
 Curtis Graf Homes, Inc.

Inspiration for a large contemporary open concept medium tone wood floor and brown floor living room remodel in Salt Lake City with white walls, a corner fireplace, a stone fireplace and a media wall

Sponsored
Fredericksburg, OH

High Point Cabinets
Columbus' Experienced Custom Cabinet Builder | 4x Best of Houzz Winner
 Precision Homes

Mid-sized transitional open concept and formal brown floor and medium tone wood floor living room photo in Minneapolis with white walls, a standard fireplace, a brick fireplace and no tv
 Meadowlark Design+Build

Comfortable family living space in this Ann Arbor home.
Inspiration for a large craftsman single-wall light wood floor open concept kitchen remodel in Detroit with an undermount sink, shaker cabinets, white cabinets, soapstone countertops, green backsplash, glass tile backsplash, stainless steel appliances and an island
Inspiration for a large craftsman single-wall light wood floor open concept kitchen remodel in Detroit with an undermount sink, shaker cabinets, white cabinets, soapstone countertops, green backsplash, glass tile backsplash, stainless steel appliances and an island

 Vita Design Group
Study room - contemporary built-in desk medium tone wood floor study room idea in New York

Example of a large country l-shaped light wood floor and beige floor eat-in kitchen design in San Francisco with an undermount sink, shaker cabinets, gray cabinets, quartzite countertops, multicolored backsplash, matchstick tile backsplash, stainless steel appliances and an island

 A Parallel Architecture
Trendy open concept medium tone wood floor family room photo in Austin with a corner fireplace and a media wall
 Orlando Interior Photography
Russell Hart - Orlando Interior Photography

Huge trendy formal and open concept living room photo in Orlando with a ribbon fireplace, a stone fireplace and a media wall
Huge trendy formal and open concept living room photo in Orlando with a ribbon fireplace, a stone fireplace and a media wall


 Flux Construction

Large elegant medium tone wood floor and brown floor kitchen photo in Los Angeles with an undermount sink, recessed-panel cabinets, white cabinets, quartz countertops, white backsplash, subway tile backsplash, stainless steel appliances and an island

 EKA Build
Wall of windows over kitchen sink. Casement windows allow easy opening. Photo by David Berlekamp
Kitchen - large traditional l-shaped medium tone wood floor and brown floor kitchen idea in Cleveland with shaker cabinets, gray backsplash, subway tile backsplash, stainless steel appliances, an island, an undermount sink, white cabinets, quartz countertops and white countertops
Kitchen - large traditional l-shaped medium tone wood floor and brown floor kitchen idea in Cleveland with shaker cabinets, gray backsplash, subway tile backsplash, stainless steel appliances, an island, an undermount sink, white cabinets, quartz countertops and white countertops
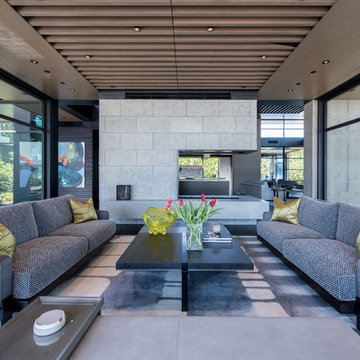
Mid-sized trendy formal and open concept concrete floor and black floor living room photo in Seattle with a two-sided fireplace, no tv and a concrete fireplace
 Sentinel Builders
Ryan McGill ; www.rmcgillphotos.com
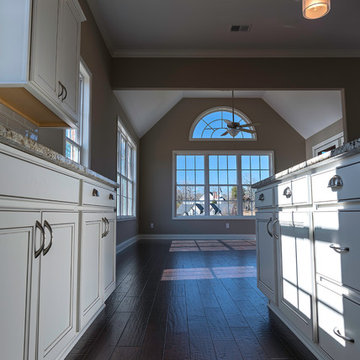
Mid-sized transitional l-shaped dark wood floor open concept kitchen photo in Other with an undermount sink, recessed-panel cabinets, white cabinets, granite countertops, gray backsplash, subway tile backsplash, stainless steel appliances and an island
Mid-sized transitional l-shaped dark wood floor open concept kitchen photo in Other with an undermount sink, recessed-panel cabinets, white cabinets, granite countertops, gray backsplash, subway tile backsplash, stainless steel appliances and an island

Sponsored
Fredericksburg, OH
High Point Cabinets
Columbus' Experienced Custom Cabinet Builder | 4x Best of Houzz Winner
 Whitten Architects
photography by Trent Bell
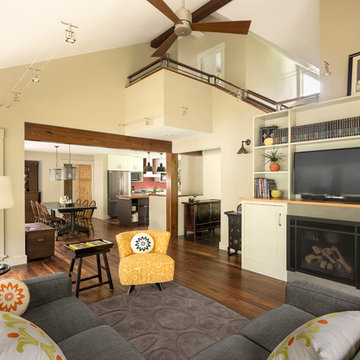
Inspiration for a contemporary open concept living room remodel in Portland Maine with a standard fireplace and a media wall
Inspiration for a contemporary open concept living room remodel in Portland Maine with a standard fireplace and a media wall

 INSPERIORS, LLC
Complete Open Concept Kitchen/Living/Dining/Entry Remodel Designed by Interior Designer Nathan J. Reynolds.
phone: (401) 234-6194 and (508) 837-3972
email: nathan@insperiors.com
www.insperiors.com
Photography Courtesy of © 2017 C. Shaw Photography.

 SWZ Architects LLC (merging with LFA)
Kara Spelman
Living room - large country open concept dark wood floor and brown floor living room idea in Boston with white walls, a standard fireplace, a wood fireplace surround and a media wall
Living room - large country open concept dark wood floor and brown floor living room idea in Boston with white walls, a standard fireplace, a wood fireplace surround and a media wall
17