
Search results for "Open designs" in Home Design Ideas

 Jute Interior Design
Lisa Romerein
Cottage open concept and formal living room photo in San Francisco with beige walls and a wood stove
Cottage open concept and formal living room photo in San Francisco with beige walls and a wood stove

 User
UserMiami Interior Designers - Residential Interior Design Project in Miami, FL. Regalia is an ultra-luxurious, one unit per floor residential tower. The 7600 square foot floor plate/balcony seen here was designed by Britto Charette.
Photo: Alexia Fodere
Modern interior decorators, Modern interior decorator, Contemporary Interior Designers, Contemporary Interior Designer, Interior design decorators, Interior design decorator, Interior Decoration and Design, Black Interior Designers, Black Interior Designer
Interior designer, Interior designers, Interior design decorators, Interior design decorator, Home interior designers, Home interior designer, Interior design companies, interior decorators, Interior decorator, Decorators, Decorator, Miami Decorators, Miami Decorator, Decorators, Miami Decorator, Miami Interior Design Firm, Interior Design Firms, Interior Designer Firm, Interior Designer Firms, Interior design, Interior designs, home decorators, Ocean front, Luxury home in Miami Beach, Living Room, master bedroom, master bathroom, powder room, Miami, Miami Interior Designers, Miami Interior Designer, Interior Designers Miami, Interior Designer Miami, Modern Interior Designers, Modern Interior Designer, Interior decorating Miami

 Interiors by Steven G
Barry Grossman Photography
Example of a trendy white floor living room design in Miami with a ribbon fireplace
Example of a trendy white floor living room design in Miami with a ribbon fireplace
Find the right local pro for your project

 National Association of the Remodeling Industry
Jackson Design & Remodeling, San Diego, California, Entire House $750,001 to $1,000,000
Large country open concept light wood floor and exposed beam living room photo in San Diego with white walls
Large country open concept light wood floor and exposed beam living room photo in San Diego with white walls

 DeLeers Construction, Inc.
This 3200 square foot home features a maintenance free exterior of LP Smartside, corrugated aluminum roofing, and native prairie landscaping. The design of the structure is intended to mimic the architectural lines of classic farm buildings. The outdoor living areas are as important to this home as the interior spaces; covered and exposed porches, field stone patios and an enclosed screen porch all offer expansive views of the surrounding meadow and tree line.
The home’s interior combines rustic timbers and soaring spaces which would have traditionally been reserved for the barn and outbuildings, with classic finishes customarily found in the family homestead. Walls of windows and cathedral ceilings invite the outdoors in. Locally sourced reclaimed posts and beams, wide plank white oak flooring and a Door County fieldstone fireplace juxtapose with classic white cabinetry and millwork, tongue and groove wainscoting and a color palate of softened paint hues, tiles and fabrics to create a completely unique Door County homestead.
Mitch Wise Design, Inc.
Richard Steinberger Photography

 O’Hara Interiors
Martha O'Hara Interiors, Interior Design | L. Cramer Builders + Remodelers, Builder | Troy Thies, Photography | Shannon Gale, Photo Styling
Please Note: All “related,” “similar,” and “sponsored” products tagged or listed by Houzz are not actual products pictured. They have not been approved by Martha O’Hara Interiors nor any of the professionals credited. For information about our work, please contact design@oharainteriors.com.

 Martha's Vineyard Interior Design
Eric Roth Photography
Living room - mid-sized coastal formal and open concept medium tone wood floor and beige floor living room idea in Boston with gray walls, a two-sided fireplace, a stone fireplace and a wall-mounted tv
Living room - mid-sized coastal formal and open concept medium tone wood floor and beige floor living room idea in Boston with gray walls, a two-sided fireplace, a stone fireplace and a wall-mounted tv



 Urban Design Associates
Southwestern style family room with built-in media wall.
Architect: Urban Design Associates
Builder: R-Net Custom Homes
Interiors: Billie Springer
Photography: Thompson Photographic

 Classic Constructors LP
Casey Dunn
Inspiration for a mid-sized contemporary master white tile walk-in shower remodel in Austin with flat-panel cabinets, medium tone wood cabinets, an undermount tub, an undermount sink and white walls
Inspiration for a mid-sized contemporary master white tile walk-in shower remodel in Austin with flat-panel cabinets, medium tone wood cabinets, an undermount tub, an undermount sink and white walls

 Amy A. Alper, Architect
Living room - mid-sized transitional open concept medium tone wood floor living room idea in San Francisco with white walls
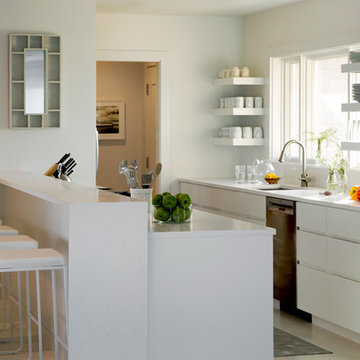 Martha's Vineyard Interior Design
Eric Roth Photography
Beach style galley kitchen photo in Boston with an undermount sink, flat-panel cabinets, white cabinets, stainless steel appliances and a peninsula
Beach style galley kitchen photo in Boston with an undermount sink, flat-panel cabinets, white cabinets, stainless steel appliances and a peninsula

 K&M Flooring
Doorless shower - large modern master white tile and porcelain tile porcelain tile doorless shower idea in Atlanta with flat-panel cabinets, dark wood cabinets, a one-piece toilet, gray walls, an undermount sink and soapstone countertops

 Jeanne Liem Architecture + Design
Built and Photographed by Master Builders SF.
Inspiration for a large contemporary open concept dark wood floor and brown floor family room remodel in San Francisco with a music area, white walls, a standard fireplace and a metal fireplace
Inspiration for a large contemporary open concept dark wood floor and brown floor family room remodel in San Francisco with a music area, white walls, a standard fireplace and a metal fireplace

Sponsored
Westerville, OH

Custom Home Works
Franklin County's Award-Winning Design, Build and Remodeling Expert
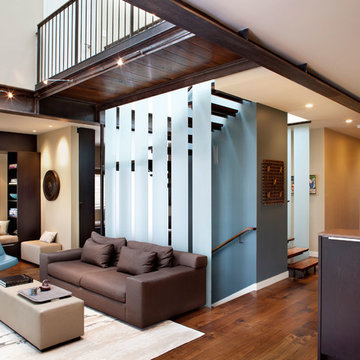
 SoYoung Mack Design, Assoc. AIA
Contemporary Family Room with exposed interior I-beams and frosted glass stairwell wall.
Paul Dyer Photography
Example of a large trendy open concept dark wood floor family room design in San Francisco with beige walls and a wall-mounted tv
Example of a large trendy open concept dark wood floor family room design in San Francisco with beige walls and a wall-mounted tv

 Dillon Kyle Architects (DKA)
Casey Dunn Photography
Inspiration for a large coastal u-shaped light wood floor kitchen remodel in Houston with an island, white cabinets, marble countertops, stainless steel appliances, open cabinets, a farmhouse sink, white backsplash and wood backsplash
Inspiration for a large coastal u-shaped light wood floor kitchen remodel in Houston with an island, white cabinets, marble countertops, stainless steel appliances, open cabinets, a farmhouse sink, white backsplash and wood backsplash

Example of a classic u-shaped dark wood floor laundry room design in Portland with an undermount sink, recessed-panel cabinets, white cabinets, white walls, a stacked washer/dryer and gray countertops
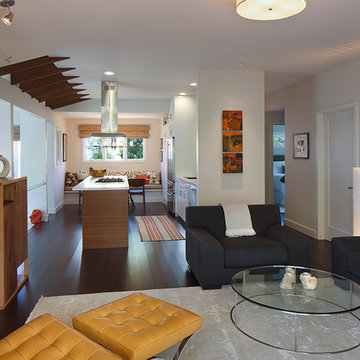 Amy A. Alper, Architect
ErIc Rorer
Inspiration for a contemporary open concept dark wood floor living room remodel in San Francisco with white walls
Inspiration for a contemporary open concept dark wood floor living room remodel in San Francisco with white walls

Sponsored
Fredericksburg, OH

High Point Cabinets
Columbus' Experienced Custom Cabinet Builder | 4x Best of Houzz Winner

Bedroom and large trendy boy porcelain tile, beige floor and tray ceiling kids' bedroom photo in Miami with blue walls

 Rustico Tile & Stone
Philadelphia Encaustic-style Cement Tile - custom made and provided by Rustico Tile and Stone. Wholesale prices and worldwide shipping for Cement Tiles.
Rustico Tile and Stone offers 2 types of this Concrete Tile. Our MeaLu Collection features this specific tile and other in-stock, ready-to-ship Cement tiles. Or customize your tile with designs from our Traditional Collection.
Learn more by calling or emailing us today! (512) 260-9111 / info@rusticotile.com
Bathroom design and installation completed by Drummonds UK - "Makers of Bathrooms"
 User

UserInspiration for a large contemporary open concept limestone floor living room remodel in Vancouver with white walls, a standard fireplace, a stone fireplace and a wall-mounted tv
12