
Search results for "Open foyer" in Home Design Ideas
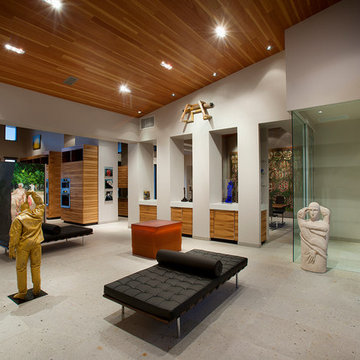
 ECS Homes


This foyer features extensive architectural details and archways
Entryway - large transitional dark wood floor entryway idea in New York with a dark wood front door and white walls
Entryway - large transitional dark wood floor entryway idea in New York with a dark wood front door and white walls
 Teague Hunziker Photography
©Teague Hunziker
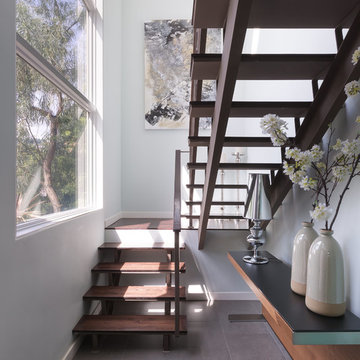
Mid-sized trendy wooden u-shaped open and wood railing staircase photo in Los Angeles
Mid-sized trendy wooden u-shaped open and wood railing staircase photo in Los Angeles
Find the right local pro for your project
 Tom Meaney Architect, AIA


Curved arches and doorways lead off foyer to living and bedroom quarters.
Small tuscan beige floor hallway photo in Santa Barbara with white walls
Small tuscan beige floor hallway photo in Santa Barbara with white walls

 Erin King Interiors

Inspiration for a timeless foyer remodel in Los Angeles with white walls and a gray front door
 Meridian Homes Inc.

Example of a large transitional dark wood floor entryway design in DC Metro with gray walls and a dark wood front door

Sponsored
Delaware, OH

Buckeye Basements, Inc.
Central Ohio's Basement Finishing ExpertsBest Of Houzz '13-'21
 Interiors By Agostino's
Interior Design Naples, FL

Large transitional medium tone wood floor and brown floor foyer photo in Miami with beige walls
Large transitional medium tone wood floor and brown floor foyer photo in Miami with beige walls

 Blue Heron Signature Homes
Designed and built by Terramor Homes in Raleigh, NC. The initial and sole objective of setting the tone of this home began and was entirely limited to the foyer and stairwell to which it opens- setting the stage for the expectations, mood and style of this home upon first arrival.
Photography: M. Eric Honeycutt

 SKOLNICK Architecture & Design Partnership
Staircase
Photo by Peter Aaron
Inspiration for a mid-sized contemporary wooden l-shaped open staircase remodel in New York
Inspiration for a mid-sized contemporary wooden l-shaped open staircase remodel in New York

 OSMOND DESIGNS
Inspiration for a large transitional formal and open concept light wood floor and beige floor living room remodel in Salt Lake City with beige walls and no tv

 Interior Concepts, Inc.
Staircase - large contemporary wooden l-shaped open and cable railing staircase idea in Baltimore

 Greenacre Development LLC
Inspiration for a transitional medium tone wood floor and brown floor entryway remodel in New York with white walls and a medium wood front door

Sponsored
Sunbury, OH

J.Holderby - Renovations
Franklin County's Leading General Contractors - 2X Best of Houzz!

 Morr Interiors
Shelly Harrison Photography
Inspiration for a mid-sized transitional formal and open concept light wood floor living room remodel in Boston with gray walls, a standard fireplace, a plaster fireplace and no tv
Inspiration for a mid-sized transitional formal and open concept light wood floor living room remodel in Boston with gray walls, a standard fireplace, a plaster fireplace and no tv

 User
UserThis large, open foyer boasts a Hepplewhite sideboard which is home to a celadon pineapple lamp, polished nickel and glass hurricanes and black porcelain bowl filled with mercury glass balls. A rug with a mélange of aqua blues lies beneath a bronze lantern. Climbing the stained hardwood stairwell is a pair of seascapes in shades of aqua blues, adding color to the ivory walls and continuing the study of blues seen throughout the rest of this elegant home.

 Damon Searles Photography
Mountain style medium tone wood floor foyer photo in Denver with white walls
 Hamptons Habitat Enterprises Corp.
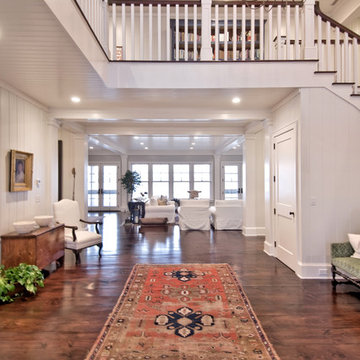
This beautiful Grand Foyer greets you with a wrap around staircase and landing. An oriental rug accents the surrounding white woodwork and dark hardwood floor.
Photo by Ron Papageorge


 Overland Partners Architecture + Urban Design
Copyright © 2009 Robert Reck. All Rights Reserved.

Example of a huge southwest multicolored floor hallway design in Albuquerque with beige walls
Example of a huge southwest multicolored floor hallway design in Albuquerque with beige walls

 Monarch & Maker

The beautiful entryway to our Hampton's style home.
Example of a large beach style dark wood floor, brown floor and wood wall entryway design in Houston with white walls and a white front door
Example of a large beach style dark wood floor, brown floor and wood wall entryway design in Houston with white walls and a white front door
5