
Search results for "Open foyer" in Home Design Ideas

 Balodemas Architects
Anice Hoachlander, Hoachlander Davis Photography
Entryway - large 1950s slate floor and gray floor entryway idea in DC Metro with gray walls and a red front door
Entryway - large 1950s slate floor and gray floor entryway idea in DC Metro with gray walls and a red front door

 SKOLNICK Architecture & Design Partnership
Staircase
Photo by Peter Aaron
Inspiration for a mid-sized contemporary wooden l-shaped open staircase remodel in New York
Inspiration for a mid-sized contemporary wooden l-shaped open staircase remodel in New York
 CONEJO HARDWOODS
Flooring provided by Conejo Hardwoods.
Project by Oakhill Construction.


Inspiration for a large contemporary medium tone wood floor entryway remodel in Los Angeles with white walls and a glass front door
Inspiration for a large contemporary medium tone wood floor entryway remodel in Los Angeles with white walls and a glass front door
Find the right local pro for your project
 Interiors By Agostino's
Interior Design Naples, FL

Large transitional medium tone wood floor and brown floor foyer photo in Miami with beige walls
Large transitional medium tone wood floor and brown floor foyer photo in Miami with beige walls

 Dillon Kyle Architects (DKA)
Casey Dunn Photography
Entryway - large country light wood floor and beige floor entryway idea in Houston with a glass front door and white walls
Entryway - large country light wood floor and beige floor entryway idea in Houston with a glass front door and white walls
 User


UserThis large, open foyer boasts a Hepplewhite sideboard which is home to a celadon pineapple lamp, polished nickel and glass hurricanes and black porcelain bowl filled with mercury glass balls. A rug with a mélange of aqua blues lies beneath a bronze lantern. Climbing the stained hardwood stairwell is a pair of seascapes in shades of aqua blues, adding color to the ivory walls and continuing the study of blues seen throughout the rest of this elegant home.




 Damon Searles Photography

Mountain style medium tone wood floor foyer photo in Denver with white walls

 Zack|de Vito Architecture + Construction
Photo by Bruce Damonte

Example of a trendy open concept light wood floor family room library design in San Francisco with white walls, a ribbon fireplace and a wall-mounted tv
Example of a trendy open concept light wood floor family room library design in San Francisco with white walls, a ribbon fireplace and a wall-mounted tv
 Colby Craig Custom Homes

Entryway - mid-sized transitional entryway idea in Dallas with white walls and a dark wood front door
 User

UserTHIS WAS A PLAN DESIGN ONLY PROJECT. The Gregg Park is one of our favorite plans. At 3,165 heated square feet, the open living, soaring ceilings and a light airy feel of The Gregg Park makes this home formal when it needs to be, yet cozy and quaint for everyday living.
A chic European design with everything you could ask for in an upscale home.
Rooms on the first floor include the Two Story Foyer with landing staircase off of the arched doorway Foyer Vestibule, a Formal Dining Room, a Transitional Room off of the Foyer with a full bath, The Butler's Pantry can be seen from the Foyer, Laundry Room is tucked away near the garage door. The cathedral Great Room and Kitchen are off of the "Dog Trot" designed hallway that leads to the generous vaulted screened porch at the rear of the home, with an Informal Dining Room adjacent to the Kitchen and Great Room.
The Master Suite is privately nestled in the corner of the house, with easy access to the Kitchen and Great Room, yet hidden enough for privacy. The Master Bathroom is luxurious and contains all of the appointments that are expected in a fine home.
The second floor is equally positioned well for privacy and comfort with two bedroom suites with private and semi-private baths, and a large Bonus Room.


 The Decorators Unlimited

This Boca Raton home incorporates contemporary design elements to create a space of peace and calm. The soft neutrals paired with modern details emulate the perfect amount of sophistication. This contemporary design blends comfort and class.
 RYAN ASSOCIATES GENERAL CONTRACTORS
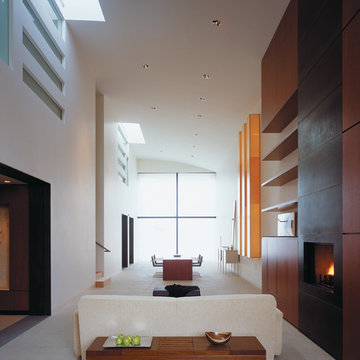
Minimalist open concept living room photo in San Francisco with white walls and a ribbon fireplace


 ECS Homes
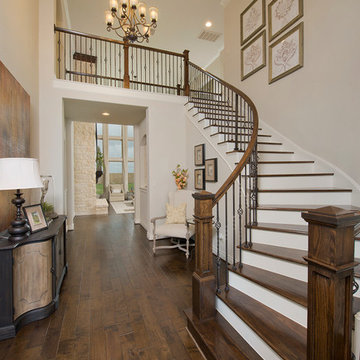
Staircase - large transitional carpeted l-shaped staircase idea in New York with carpeted risers



 Allan Edwards Builder Inc.
Example of a classic medium tone wood floor double front door design in Houston with gray walls and a medium wood front door
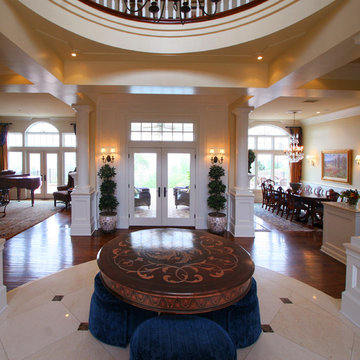
 Dunlevie Interiors
Grand foyer with marble entry stepping down onto hand hewn wood floors.
Inspiration for a huge timeless marble floor entryway remodel in Orange County with beige walls and a white front door
Inspiration for a huge timeless marble floor entryway remodel in Orange County with beige walls and a white front door

 RICHARD KISSANE Building Contractor LTD.
The beauty of this sunroom’s design is the flow from interior to exterior living. The header is handcrafted from the children’s tree, as well as the stair threads and other freestanding pieces in the foyer.
6